This is a carousel with tiles that activate property listing cards. Use the previous and next buttons to navigate.
1/1
$1,850
This is a carousel with tiles that activate property listing cards. Use the previous and next buttons to navigate.
1/1
Property Description
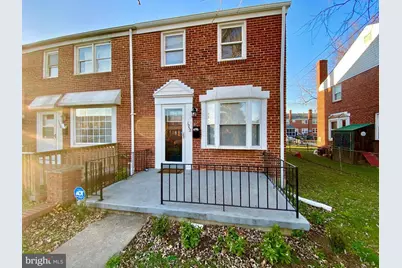
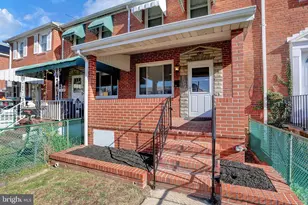
Welcome to 1952 Guy Way, a charming end-row townhome that blends comfort, functionality, and thoughtful upgrades in one inviting space. This home offers a well-balanced layout with modern finishes and cozy touches throughout, making it an ideal place to settle in and enjoy everyday living. Step inside to a bright and welcoming living area featuring sleek LVP flooring, neutral tones, and a stunning bay window that fills the space with natural light. The open flow continues into the dining area, where another bay window creates a warm and airy setting perfect for meals or entertaining. The kitchen is designed to impress, showcasing granite countertops, a stylish tiled backsplash, and a full suite of stainless steel appliances including a refrigerator, stove and oven, dishwasher, and microwave. With direct access to the backyard, this space offers both convenience and functionality for indoor and outdoor living. Upstairs, you will find three well-proportioned bedrooms, each featuring wall-to-wall carpeting, ceiling fans, ample closet space, and plenty of natural daylight. The updated second-floor bathroom includes a bathtub, modern vanity, tiled flooring, and a clean, refreshed look. The finished basement provides additional living space that can be used as a recreation area, home office, or lounge, complete with carpeting and neutral finishes. A convenient half bath is also located on this level. Outside, the front lawn adds curb appeal, while the backyard offers a private retreat with a deck and lawn area, perfect for relaxing or hosting gatherings. Street parking is available for added convenience. Additional features include central air cooling and forced air heating to keep you comfortable year-round. Pets are welcome with a pet addendum and a $500 non-refundable pet fee. This home is ideally located near everyday essentials, dining, and local attractions, offering both convenience and accessibility. Nearby landmarks: "¢ Merritt Boulevard shopping and dining options "¢ Eastpoint Mall "¢ North Point State Park "¢ Johns Hopkins Bayview Medical Center "¢ Downtown Baltimore for dining, entertainment, and waterfront views Rental License No.: RHR-2024-00321 Agency disclosed upon initial contact. Agent conducts showings; BMG manages follow-up, paperwork, move-in post-approval. Vouchers work with BMG directly.
Full Property Details
Full Property Details for 1952 Guy Way
General
- Rent: $1,850
- Status: Closed
- Type: Townhouse
- Source: BrightMLSMidAtlantic
- MLS ID: MDBC2157878
- Added to Site: 58 day(s) ago
Rental Information
- Max. Lease (Mths): 24
- Min. Lease (Mths): 12
Rooms
Bathrooms
- Total Bathrooms: 2
- Full Bathrooms: 1
- Half Bathrooms: 1
- Upper Floor Baths: 1
- Upper - Full Baths: 1
- Lower Floor Baths: 1
- Lower - 1/2 Baths: 1
Bedrooms
- Total Bedrooms: 3
- Bedrooms Upper: 3
Parking
- Parking Type: On Street
Location
- County: BALTIMORE
- Subdivision: DUNDALK
- Driving Directions: 7 min (3.4 miles) via Wise Ave Fastest route, the usual traffic 4490 North Point Blvd Sparrows Point, MD 21219, USA Head southeast on I-695 S  0.7 mi Take exit 42 for MD-151 N/North Point Blvd  0.3 mi Turn left onto MD-151 N/North Point Blvd  0.7 mi Turn left onto Wise Ave  1.4 mi Turn left onto Inverness Ave  276 ft Inverness Ave turns slightly right and becomes Mavista Ave  361 ft Turn left onto Guy Way  Destination will be on the right  0.2 mi 1952 Guy Way Dundalk, MD 21222, USA
School Information
- School District: Baltimore County Public Schools
- Middle School: General John Stricker
- High School: Patapsco High & Center For Arts
Community
- Pets Allowed: Yes
- Pets: Dogs OK, Cats OK, Pet Addendum/Deposit
Heating & Cooling
- Cooling Type: Other
- Cooling Fuel: Other
- Heating Type: Other
- Heating Fuel: Other
- Water Heater: Other
Utilities
- Sewer: Public Sewer
- Water: Public
Structural Information
- Architectural Style: Other
- Structure Type: End of Row/Townhouse
- Construction: Brick
- Basement: Yes
- Basement Desc.: Fully Finished
- Foundation: Other
- Stories Description: Lower 1, Upper 1
- Square Feet: 1,536
- Sq. Ft. Source: Assessor
- Living Area: 1,374 Sq. Ft.
- Finished Above Grnd: 1,024 Sq. Ft.
- Finished Below Grnd: 350 Sq. Ft.
- Year Built: 1954
- Year Built Source: Assessor
Unit Information
Unit 1
- Bathrooms-Lower: 1
Lot Features
- Lot Size (Acres): 0.06
- Lot Size (Sq. Ft.): 2,808
- Lot Size Source: Assessor
- Zoning: RESIDENTIAL
Financial Considerations
- Price Per Sq. Ft.: $1.81
- Other Fee: $39
- Other Fee Freq.: Monthly
- Security Deposit: $1,850
- Tax Total Finished Sq. Ft.: 1374
Disclosures and Reports
- Ownership: Other
Listed by Bay Property Management Group, Nichole M Shahverdi
Sold by Unrepresented, Unrepresented

Schools
Schools serving 1952 Guy Way
School District:Baltimore County Public Schools
| Name | Grades | Distance |
|---|---|---|
Sandy Plains Elementary School 8330 Kavanagh Rd, Baltimore, MD 21222 | PK-5 | 0.2 mi |
General John Stricker Middle School 7855 Trappe Rd, Baltimore, MD 21222 | 6-8 | 0.9 mi |
Patapsco High & Center For Arts 8100 Wise Ave, Baltimore, MD 21222 | 9-12 | 0.3 mi |
Disclaimer:
School attendance boundaries provided by ATTOM Data Solutions and are for reference only. Contact the school directly to verify enrollment eligibility.
Price History for 1952 Guy Way
Date
Details
Price
Change
Source
4/06/2026
Sold
$1,850
-5.13%
MLS
3/30/2026
Listed
$1,950
—
MLS
Disclaimer: Historical sales information is derived from public records provided by the county offices. Information is not guaranteed and should be independently verified.
1952 Guy Way, Baltimore, MD 21222 (MLS# MDBC2157878) is a Townhouse property that was sold at $1,850 on April 06, 2026. Want to learn more about 1952 Guy Way? Do you have questions about finding other real estate for sale or rent in Baltimore? You can browse all Baltimore rentals or contact a Coldwell Banker agent to request more information.