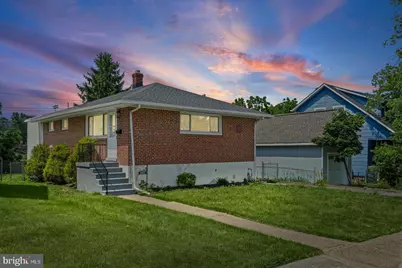
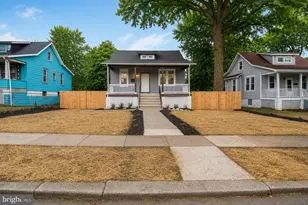
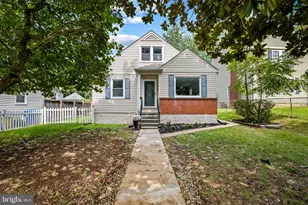
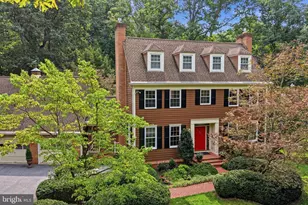
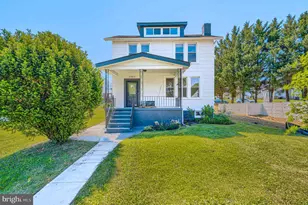
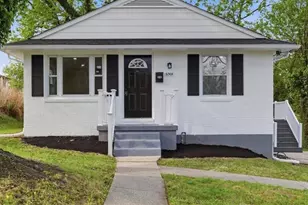
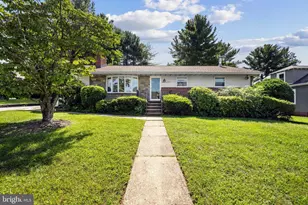
This is a carousel with tiles that activate property listing cards. Use the previous and next buttons to navigate.
1/1
$360,000
This is a carousel with tiles that activate property listing cards. Use the previous and next buttons to navigate.
1/1
Property Description
Welcome home to this beautifully renovated single-family home in the heart of Gwynn Oak! Offering 4 spacious bedrooms and 3 full bathrooms, this move-in-ready home has been thoughtfully updated from top to bottom. Enjoy peace of mind with a new roof, new HVAC system, new hot water heater, and brand-new appliances. The stunning updated kitchen features modern finishes, while all three bathrooms have been tastefully remodeled. With generous living space throughout, this home offers the perfect blend of comfort, style, and functionality. When we say everything is new, we mean it! Don't miss your opportunity to own this turnkey home in a convenient location close to shopping, dining, parks, and major commuter routes. Schedule your private tour today before it's gone!
Full Property Details
Full Property Details for 2002 Summit Ave
General
- Sold For: $360,000
- Taxes: $2,520 (2025)
- Status: Closed
- Type: Single Family
- Source: BrightMLSMidAtlantic
- MLS ID: MDBC2168446
- Added to Site: 50 day(s) ago
Rooms
Bathrooms
- Total Bathrooms: 3
- Full Bathrooms: 3
- Main Floor Baths: 3
- Main - Full Baths: 3
Bedrooms
- Total Bedrooms: 4
- Bedrooms Main & Up: 4
Parking
- Carport Spaces: 2
- Total Spaces: 2
- Parking Type: Attached Carport, Driveway
Location
- County: BALTIMORE
- Subdivision: BROAD ACRES
- Driving Directions: GPS, 695
School Information
- School District: Baltimore County Public Schools
Heating & Cooling
- Central air: Yes
- Cooling Type: Central A/C
- Cooling Fuel: Electric
- Heating Type: Central
- Heating Fuel: Electric
- Water Heater: Electric
Utilities
- Sewer: Public Sewer
- Water: Public
Structural Information
- Architectural Style: Other
- Structure Type: Detached
- Construction: Brick
- Basement: Yes
- Basement Desc.: Fully Finished
- Foundation: Block
- Stories Description: Main
- Square Feet: 1,992
- Sq. Ft. Source: Assessor
- Living Area: 1,336 Sq. Ft.
- Finished Above Grnd: 1,056 Sq. Ft.
- Finished Below Grnd: 280 Sq. Ft.
- Year Built: 1956
- Year Built Source: Assessor
Lot Features
- Lot Size (Acres): 0.17
- Lot Size (Sq. Ft.): 7,261
- Lot Size Source: Assessor
- Lot Dimensions: 1.00 x
- Zoning: R
Financial Considerations
- Price Per Sq. Ft.: $331.44
- Assessment Year: 2026
- County Tax: $2,520
- County Tax Freq: Annually
- Tax w/Assessment: $222,467
- Tax Amount: $2,520
- Tax Year: 2025
- Terms: Standard Sale
- Tax Total Finished Sq. Ft.: 1336
Disclosures and Reports
- Ownership: Fee Simple
- Lot Number: 170
Listed by Alberti Realty, LLC, Corrine Victoria Bloyer
Sold by Hyatt & Company Real Estate, LLC, Devin Benhayon

Get Pre-Approved Today
Schools
Schools serving 2002 Summit Ave
School District:Baltimore County Public Schools
| Name | Grades | Distance |
|---|---|---|
Featherbed Lane Elementary School 6700 Richardson Road, Baltimore, MD 21207 | PK-5 | 0.3 mi |
Woodlawn Middle School 3033 Saint Lukes Ln, Baltimore, MD 21207 | 6-8 | 0.9 mi |
Woodlawn High Center For Pre-Eng. Res. 1801 Woodlawn Dr, Baltimore, MD 21207 | 9-12 | 0.4 mi |
Disclaimer:
School attendance boundaries provided by ATTOM Data Solutions and are for reference only. Contact the school directly to verify enrollment eligibility.
Price & Sales History for 2002 Summit Ave
Date
Details
Price
Change
Source
8/13/2026
Sold
$36,000
-89.71%
MLS
7/02/2026
Listed
$350,000
—
MLS
Disclaimer: Historical sales information is derived from public records provided by the county offices. Information is not guaranteed and should be independently verified.
2002 Summit Avenue, Baltimore, MD 21207 (MLS# MDBC2168446) is a Single Family property that was sold at $360,000 on August 13, 2026. Want to learn more about 2002 Summit Avenue? Do you have questions about finding other Single Family real estate for sale in Baltimore? You can browse all Baltimore real estate or contact a Coldwell Banker agent to request more information.