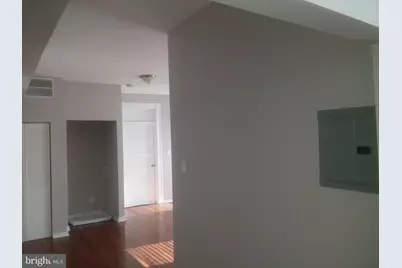
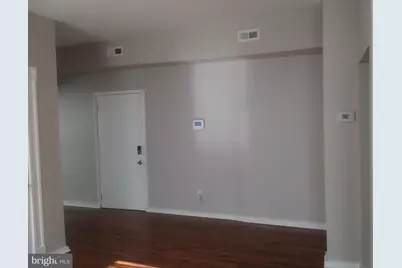
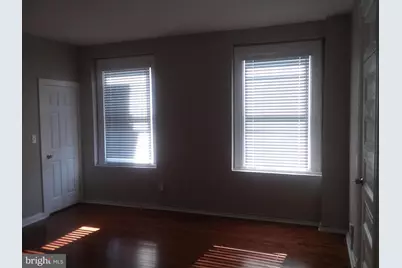
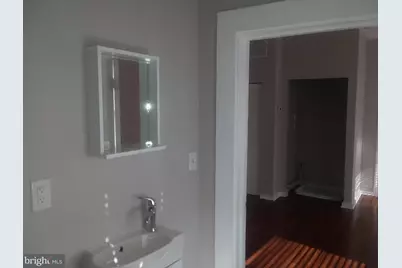
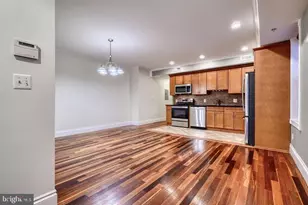
Full Property Details for 2012 Mount Royal #3FR
General
- Rent: $2,000
- Status: Active
- Type: Condo
- Source: BrightMLSMidAtlantic
- MLS ID: MDBA2196074
- Updated: 8/24/2026
- Added to Site: 232 day(s) ago
Rental Information
- Max. Lease (Mths): 36
- Min. Lease (Mths): 12
- Rent Includes: HOA/Condo Fee, Taxes, Water, Sewer, Air Conditioning, Electricity, Furnished, Gas, Heat, Parking, Security Monitoring
Interior
- Number of Rooms: 5
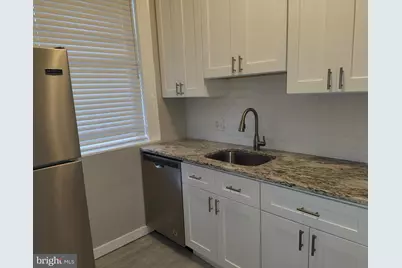
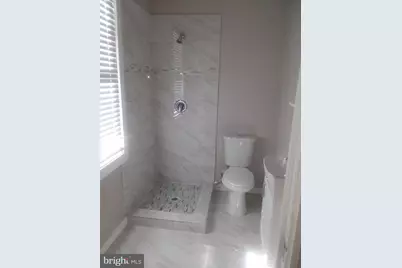
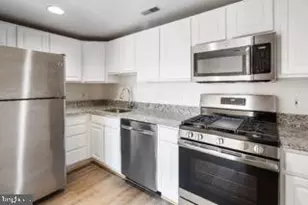
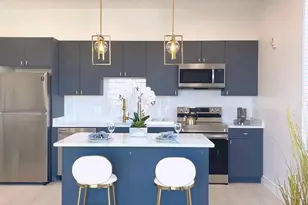
- Rooms/Areas: Living Room, Dining Room, Kitchen, Bedroom 1, Bathroom 1



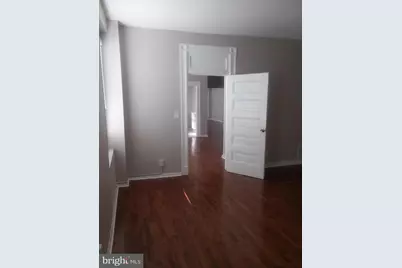
- Interior Features: Crown Moldings, Flat, Floor Plan - Traditional, Upgraded Countertops, Window Treatments, Wood Floors, Kitchen - Table Space
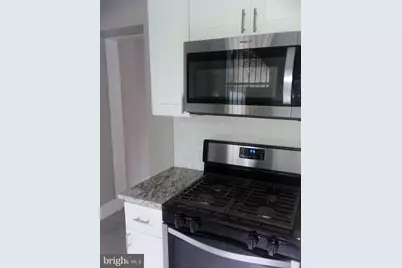
- Appliances: Built-In Microwave, Dishwasher, Disposal, Dryer - Front Loading, Dual Flush Toilets, Energy Efficient Appliances, ENERGY STAR Dishwasher, ENERGY STAR Clothes Washer, ENERGY STAR Refrigerator, Oven/Range - Gas, Stainless Steel Appliances, Washer - Front Loading, Washer/Dryer Stacked
- Furnished: Yes
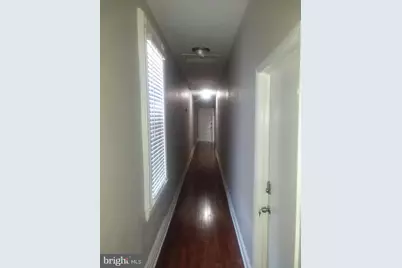
- Flooring: Ceramic Tile, Hardwood
Rooms
- Total Bathrooms: 1
- Full Bathrooms: 1
- Main Floor Baths: 1
- Main - Full Baths: 1
- Total Bedrooms: 1
- Bedrooms Main & Up: 1
- Laundry: Dryer In Unit, Washer In Unit
Additional Information
- Security/Safety: Main Entrance Lock, Security System
Exterior

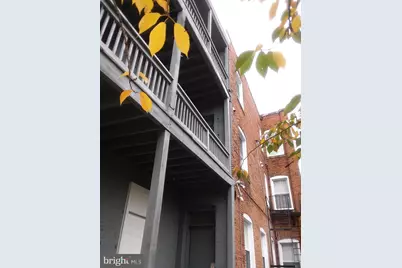
- Exterior Features: Exterior Lighting, Fire Escape, Gutter System, Sidewalks, Street Lights
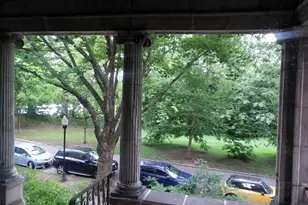
- Porch/Patio/Deck: Porch(es)
Parking
- Assigned Spaces: 1
- Total Spaces: 1
- Parking Features: Assigned, Fenced, General Common Elements, Lighted Parking, Public, Rented/Permit Required
- Parking Type: On Street, Off Street
Location
- Municipality: Baltimore City
- County: BALTIMORE CITY
- Subdivision: RESERVOIR HILL
- Driving Directions: Take the scenic route down N Eutaw St. Continue Straight onto Eutaw Pl , Stay right onto W. North Ave , Turn Left onto Park Ave. Turn right onto Reservoir St. Turn Right onto Mount Royal Ter. Destination will be on the right.
- Location Details: Middle Of Block
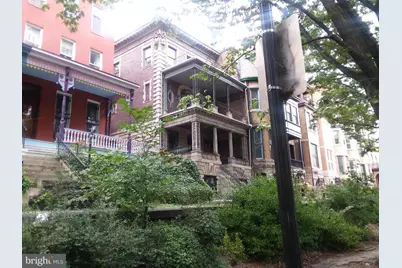
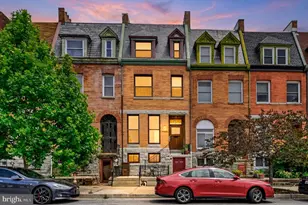
- Historic District: Yes
School Information
- School District: Baltimore City Public Schools
Community
Heating & Cooling
- Central air: Yes
- Cooling Type: Central A/C
- Cooling Fuel: Electric
- Heating Type: Forced Air
- Heating Fuel: Natural Gas
- Water Heater: Natural Gas
Utilities
- Sewer: Public Sewer
- Water: Public
- Utility Description: Electric Available, Cable TV Available, Natural Gas Available, Sewer Available, Water Available
Structural Information
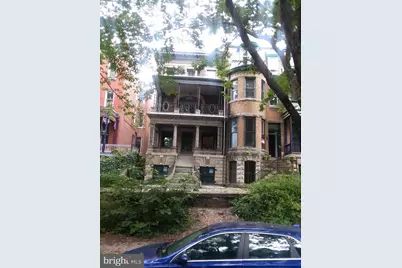
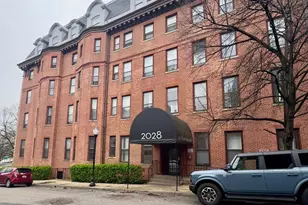
- Architectural Style: Unit/Flat, Beaux Arts
- Structure Type: Garden 1 - 4 Floors
- Construction: Block, Masonry
- Basement: Yes
- Basement Desc.: Other
- Common Walls: 1 Common Wall
- Walls/Ceilings: 9'+ Ceilings, Dry Wall
- Windows: Palladian, Transom
- Doors: French
- Entry Floor Number: 3
- Stories Description: Main
- Square Feet: 850
- Sq. Ft. Source: Estimated
- Living Area: 850 Sq. Ft.
- Finished Above Grnd: 850 Sq. Ft.
- Year Built: 1890
- Year Built Source: Estimated
- Property Condition: Excellent
Unit Information
Lot Features
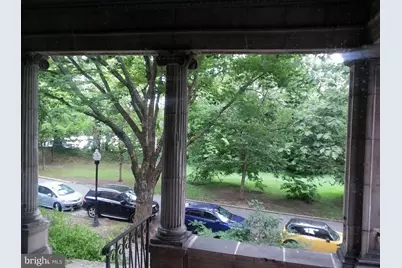
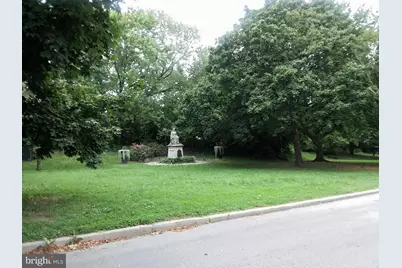
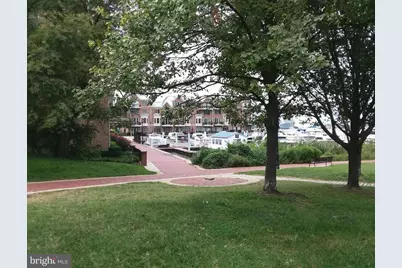
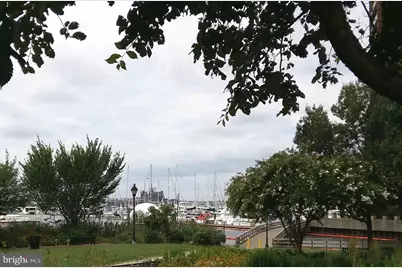
- Property View: Park/Greenbelt
- Lot Size (Acres): 0.11
- Lot Size (Sq. Ft.): 4,791
- Lot Size Source: Estimated
- Zoning: R-7
- Lot Description: Interior, Rear Yard, Road Frontage
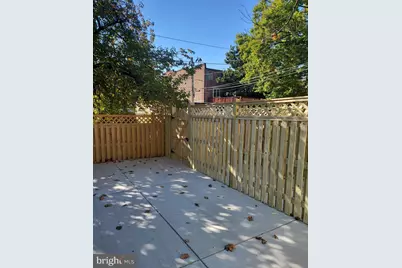
- Fencing (Description): Wood
Green Features
- Energy Efficient: HVAC, Appliances
Financial Considerations
- Price Per Sq. Ft.: $2.35
- Application Fee: $50
- Security Deposit: $2,000
Disclosures and Reports
- Ownership: Other
- Exclusions: Basement, Main Hall Utility closet and U1 HVAC closet
- Inclusions: see inventory list
Listed by Weichert Realtors - Blue Ribbon, Priscilla D Lane