This is a carousel with tiles that activate property listing cards. Use the previous and next buttons to navigate.
1/1
$342,000
This is a carousel with tiles that activate property listing cards. Use the previous and next buttons to navigate.
1/1
Property Description
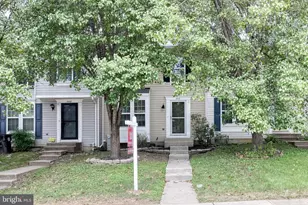
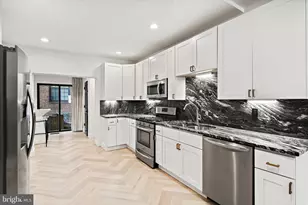
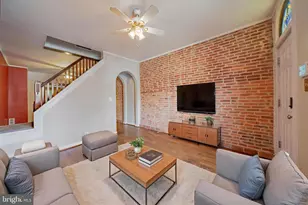
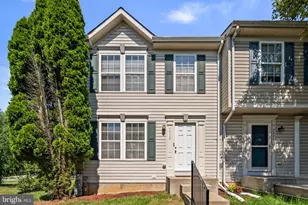
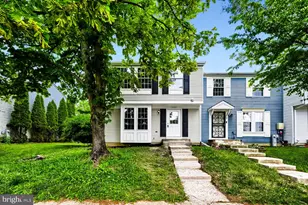
Huge price improvement! Tucked away at the end of a peaceful cul-de-sac, where traffic fades and tranquility takes center stage, this stunningly renovated home is the kind of property that instantly captures your attention and refuses to let go. Meticulously maintained and thoughtfully transformed with a long list of high quality updates, every inch of this home reflects pride of ownership and modern sophistication. Rather than spending your weekends tackling projects, you can simply unpack, settle in, and start enjoying the lifestyle this exceptional property affords. Recent upgrades include the HVAC system, luxury vinyl plank flooring, washer and dryer, refrigerator, dishwasher, and water heater, while brand-new finishes, including designer-inspired paint, elegant light fixtures, stylish ceiling fans, shaker style kitchen cabinetry, and gorgeous granite countertops-elevate the home to a level that feels straight out of the pages of a home design magazine. As you arrive, you'll appreciate the convenience of your assigned parking space before stepping inside to discover a bright and inviting interior that immediately feels like home. The oversized living room is nothing short of impressive, bathed in natural sunlight pouring through the windows that illuminate the stylish neutral palette and modern farmhouse-inspired flooring. The result is a space that feels both sophisticated and welcoming, perfect for cozy evenings, lively gatherings, or simply enjoying the beauty of your surroundings. The kitchen is a true centerpiece, designed with both beauty and functionality in mind. Stylish cabinetry, gleaming granite countertops, abundant prep space, and a generously sized pantry create an environment where cooking becomes a pleasure rather than a chore. The adjacent dining area opens to the kitchen, creating an open and connected layout that encourages conversation, entertaining, and memorable meals with family and friends. Whether you're preparing a holiday feast or enjoying a quiet breakfast, this space adapts beautifully to every occasion. Beyond the main living area, sliding glass doors reveal one of the home's most captivating features-an expansive deck that serves as a private outdoor oasis. Overlooking a fully fenced backyard framed by lush greenery, this outdoor living space feels like an extension of the home itself. Imagine hosting summer cookouts, gathering around with friends on warm evenings, or simply savoring a peaceful sunrise with a steaming cup of coffee as birdsong fills the air. There is more than enough room for a full dining set or comfortable lounge furniture, outdoor décor, and even a grilling station, creating the perfect backdrop for year-round enjoyment. Upstairs, the home's soaring vaulted ceilings continue to impress. Two generously sized secondary bedrooms offer comfort, character, and abundant natural light while sharing an updated hall bathroom. The primary suite, however, is the true crown jewel of the upper level. Designed to feel like a private retreat, this remarkable space features dramatic vaulted ceilings that create a sense of openness and grandeur, a wall of closet space to accommodate every wardrobe need, and lots windows that flood the room with sunlight throughout the day. The private en-suite bathroom provides the perfect place to begin and end each day in comfort and privacy. The lower level unlocks even more possibilities, offering a huge recreation room that can evolve with your lifestyle. Whether you envision an immersive home theater, a state-of-the-art fitness studio, a game room, a home office, a creative studio, or a playroom filled with laughter, the space is ready to accommodate your vision. A full bathroom on this level adds convenience and flexibility, while generous storage areas ensure everything has its place. Sliding doors lead directly to the fully fenced backyard, creating seamless indoor-outdoor living and making the space feel even larger and more versatile.
Full Property Details
Full Property Details for 2012 Wisper Woods Way
General
- Sold For: $342,000
- HOA FEE: $23/month
- Taxes: $2,788 (2025)
- Status: Closed
- Type: Townhouse
- Source: BrightMLSMidAtlantic
- MLS ID: MDBC2167380
- Added to Site: 60 day(s) ago
Interior
- Interior Features: Kitchen - Country, Kitchen - Table Space, Combination Kitchen/Dining, Primary Bath(s), Window Treatments, Chair Railings, Floor Plan - Traditional
- Appliances: Washer/Dryer Hookups Only, Dishwasher, Disposal, Dryer, Exhaust Fan, Microwave, Oven/Range - Electric, Refrigerator, Washer, Water Heater
Rooms
Bathrooms
- Total Bathrooms: 3
- Full Bathrooms: 3
- Upper Floor Baths: 2
- Upper - Full Baths: 2
- Lower Floor Baths: 1
- Lower - Full Baths: 1
Bedrooms
- Total Bedrooms: 3
- Bedrooms Upper: 3
Additional Information
- Shared Amenities: Swimming Pool
- Security/Safety: Smoke Detector
Exterior
- Porch/Patio/Deck: Deck(s)
Parking
- Parking Type: None
Location
- County: BALTIMORE
- Subdivision: PARKVIEW TRAIL
- Driving Directions: Johnnycake to Park Trail to Cantwell to Whisper Woods
School Information
- School District: Baltimore County Public Schools
Community
- Association: Yes
- Assoc. Fees Include: Common Area Maintenance
Heating & Cooling
- Central air: Yes
- Cooling Type: Ceiling Fan(s), Central A/C
- Cooling Fuel: Electric
- Heating Type: Heat Pump(s)
- Heating Fuel: Electric
- Water Heater: Electric
Utilities
- Sewer: Public Sewer
- Water: Public
Structural Information
- Architectural Style: Traditional
- Structure Type: Interior Row/Townhouse
- Construction: Vinyl Siding
- Basement: Yes
- Basement Desc.: Other
- Foundation: Slab
- Walls/Ceilings: 9'+ Ceilings, Vaulted Ceilings
- Windows: Bay/Bow
- Doors: Storm, Sliding Glass, Six Panel
- Stories Description: Lower 1, Main, Upper 1
- Square Feet: 1,720
- Sq. Ft. Source: Assessor
- Living Area: 1,440 Sq. Ft.
- Finished Above Grnd: 1,160 Sq. Ft.
- Finished Below Grnd: 280 Sq. Ft.
- Year Built: 1996
- Year Built Source: Assessor
- Property Condition: Very Good
Unit Information
Unit 1
- Bathrooms-Lower: 1
Lot Features
- Lot Size (Acres): 0.05
- Lot Size (Sq. Ft.): 2,240
- Lot Size Source: Assessor
- Zoning: RESIDENTIAL
- Fencing (Description): Rear
Financial Considerations
- Price Per Sq. Ft.: $301.64
- Association Fee: $23
- Assoc Fee Freq.: Monthly
- Assessment Year: 2026
- County Tax: $2,788
- County Tax Freq: Annually
- Tax w/Assessment: $253,433
- Tax Amount: $2,788
- Tax Year: 2025
- Terms: Standard Sale
- Tax Total Finished Sq. Ft.: 1440
Disclosures and Reports
- Ownership: Fee Simple
- Section: 3
- Lot Number: 424
Listed by Yaffe Real Estate, Jessica S Alperstein
Sold by Neighborhood Assistance Corporation of America, Jenn Schneider

Get Pre-Approved Today
Schools
Schools serving 2012 Wisper Woods Way
School District:Baltimore County Public Schools
| Name | Grades | Distance |
|---|---|---|
Dogwood Elementary School, Baltimore, MD 7215 Dogwood Road, Baltimore, MD 21244 | PK-5 | 1 mi |
Windsor Mill Middle School 8300 Windsor Mill Rd, Baltimore, MD 21209 | 6-8 | 3 mi |
Woodlawn High Center For Pre-Eng. Res. 1801 Woodlawn Dr, Baltimore, MD 21207 | 9-12 | 2.3 mi |
Disclaimer:
School attendance boundaries provided by ATTOM Data Solutions and are for reference only. Contact the school directly to verify enrollment eligibility.
Price & Sales History for 2012 Wisper Woods Way
Date
Details
Price
Change
Source
8/14/2026
Sold
$342,000
-2.26%
MLS
7/06/2026
Price Reduced
$349,900
-4.14%
MLS
6/24/2026
Listed
$365,000
—
MLS
Disclaimer: Historical sales information is derived from public records provided by the county offices. Information is not guaranteed and should be independently verified.
2012 Wisper Woods Way, Baltimore, MD 21244 (MLS# MDBC2167380) is a Townhouse property that was sold at $342,000 on August 14, 2026. Want to learn more about 2012 Wisper Woods Way? Do you have questions about finding other Townhouse real estate for sale in Baltimore? You can browse all Baltimore real estate or contact a Coldwell Banker agent to request more information.