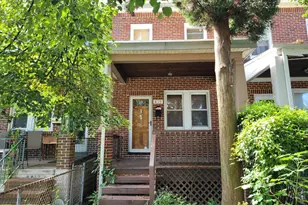
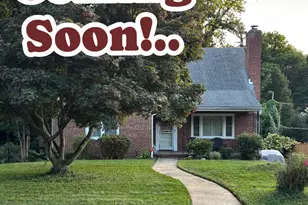
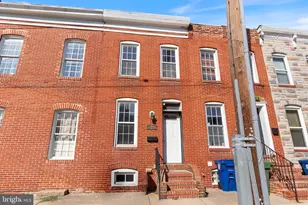
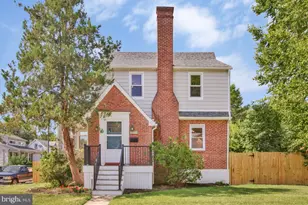
This is a carousel with tiles that activate property listing cards. Use the previous and next buttons to navigate.
1/1
$340,000
This is a carousel with tiles that activate property listing cards. Use the previous and next buttons to navigate.
1/1
Property Description
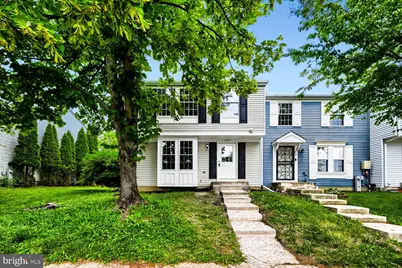
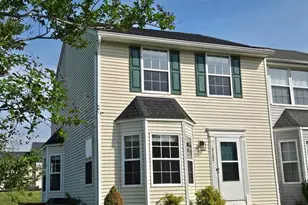
Nestled in the charming Parkview Trail community, this beautifully renovated Colonial townhouse offers a perfect blend of modern comfort and timeless elegance. With a major refresh completed in 2026, this home showcases unique design elements and exceptional craftsmanship that create an inviting atmosphere throughout. As you step inside, you are greeted by a warm and welcoming ambiance, enhanced by the rich hardwood flooring that flows seamlessly through the main living areas. Natural light pours in through thoughtfully placed windows, illuminating the space and highlighting the meticulous attention to detail. The heart of the home is the well-appointed kitchen, equipped with modern appliances including a built-in microwave, dishwasher, electric oven/range, and refrigerator. Adjacent to the kitchen, the dining area is ideal for both casual meals and festive gatherings. This townhouse boasts three bedrooms, two full baths and a main-level half bathroom. Baths are tastefully designed with contemporary fixtures. The spacious basement family room features a cozy wood-burning fireplace, perfect for gathering with loved ones on chilly evenings. Step outside to enjoy the deck, a perfect spot for morning coffee or evening relaxation. The community pool adds to the appeal, providing a refreshing escape during warm summer days. Additional features include ceiling fans for comfort, and dedicated laundry hookups in the basement. With a lot size of just 0.07 acres, maintenance is manageable, allowing you to spend more time enjoying your home and community. This property is not just a house; it's a place where memories are made. Experience the perfect blend of comfort, style, and community in this exceptional townhouse. Don't miss the opportunity to make it your own!
Full Property Details
Full Property Details for 2254 Riding Crop Way
General
- Sold For: $340,000
- HOA FEE: $34/month
- HOA FEE FREQ.: Quarterly
- Taxes: $2,855 (2026)
- Status: Closed
- Type: Townhouse
- Source: BrightMLSMidAtlantic
- MLS ID: MDBC2165848
- Added to Site: 48 day(s) ago
Interior
- Rooms/Areas: Primary Bedroom, Bedroom 2, Bathroom 1, Full Bath, Half Bath
- Interior Features: Air Filter System, Attic, Carpet, Ceiling Fan(s)
- Fireplace: Yes
- Number of Fireplaces: 1
- Fireplace(s): Wood
- Appliances: Built-In Microwave, Dishwasher, Disposal, Oven/Range - Electric, Refrigerator
- Flooring: Carpet, Hardwood
Rooms
Bathrooms
- Total Bathrooms: 3
- Full Bathrooms: 2
- Half Bathrooms: 1
- Upper Floor Baths: 1
- Upper - Full Baths: 1
- Main Floor Baths: 1
- Main - 1/2 Baths: 1
- Lower Floor Baths: 1
- Lower - Full Baths: 1
Bedrooms
- Total Bedrooms: 3
- Bedrooms Upper: 3
Other Rooms
- Laundry: Basement, Hookup
Additional Information
- Shared Pool: Yes
- Pool: Yes
Exterior
- Porch/Patio/Deck: Deck(s)
Parking
- Total Spaces: 1
- Parking Type: Parking Lot
Location
- County: BALTIMORE
- Subdivision: PARKVIEW TRAIL
- Driving Directions: GPS is accurate
School Information
- School District: Baltimore County Public Schools
Community
- Association: Yes
- Assoc. Name: PARK VIEW TRAIL HOA
- Pets Allowed: Yes
- Pets: No Pet Restrictions
Heating & Cooling
- Central air: Yes
- Cooling Type: Central A/C
- Cooling Fuel: Electric
- Heating Type: Heat Pump(s)
- Heating Fuel: Electric
- Water Heater: Electric
Utilities
- Sewer: Public Sewer
- Water: Public
Structural Information
- Architectural Style: Colonial
- Structure Type: End of Row/Townhouse
- Construction: Aluminum Siding
- Basement: Yes
- Basement Desc.: Partially Finished
- Foundation: Slab
- Roof: Architectural Shingle
- Stories Description: Lower 1, Main, Upper 1
- Square Feet: 1,445
- Sq. Ft. Source: Assessor
- Living Area: 1,445 Sq. Ft.
- Finished Above Grnd: 1,165 Sq. Ft.
- Finished Below Grnd: 280 Sq. Ft.
- Year Built: 1992
- Year Built Source: Estimated
- Property Condition: Excellent
Unit Information
Unit 1
- Bathrooms-Lower: 1
Lot Features
- Lot Size (Acres): 0.07
- Lot Size (Sq. Ft.): 3,049
- Lot Size Source: Estimated
- Zoning: R
Financial Considerations
- Price Per Sq. Ft.: $300.34
- Association Fee: $103
- Assoc Fee Freq.: Quarterly
- Assessment Year: 2026
- County Tax: $2,855
- County Tax Freq: Annually
- Tax w/Assessment: $262,467
- Tax Amount: $2,855
- Tax Year: 2026
- Terms: Standard Sale
- Tax Total Finished Sq. Ft.: 1445
Disclosures and Reports
- Ownership: Fee Simple
- Section: 2
- Lot Number: 231
Listed by Real Estate Professionals, Inc., AJ Jelinek
Sold by Compass, Nicholas W Bogardus

Get Pre-Approved Today
Schools
Schools serving 2254 Riding Crop Way
School District:Baltimore County Public Schools
| Name | Grades | Distance |
|---|---|---|
Dogwood Elementary School, Baltimore, MD 7215 Dogwood Road, Baltimore, MD 21244 | PK-5 | 0.9 mi |
Windsor Mill Middle School 8300 Windsor Mill Rd, Baltimore, MD 21209 | 6-8 | 2.8 mi |
Woodlawn High Center For Pre-Eng. Res. 1801 Woodlawn Dr, Baltimore, MD 21207 | 9-12 | 2.3 mi |
Disclaimer:
School attendance boundaries provided by ATTOM Data Solutions and are for reference only. Contact the school directly to verify enrollment eligibility.
Price & Sales History for 2254 Riding Crop Way
Date
Details
Price
Change
Source
7/10/2026
Sold
$340,000
-2.83%
MLS
6/12/2026
Listed
$349,900
—
MLS
Disclaimer: Historical sales information is derived from public records provided by the county offices. Information is not guaranteed and should be independently verified.
2254 Riding Crop Way, Windsor Mill, MD 21244 (MLS# MDBC2165848) is a Townhouse property that was sold at $340,000 on July 10, 2026. Want to learn more about 2254 Riding Crop Way? Do you have questions about finding other Townhouse real estate for sale in Windsor Mill? You can browse all Windsor Mill real estate or contact a Coldwell Banker agent to request more information.