This is a carousel with tiles that activate property listing cards. Use the previous and next buttons to navigate.
1/1
$290,000
This is a carousel with tiles that activate property listing cards. Use the previous and next buttons to navigate.
1/1
Property Description
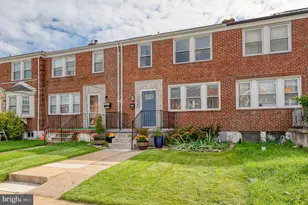
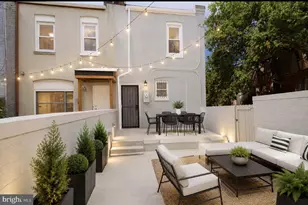
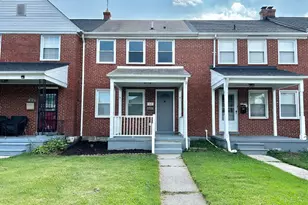
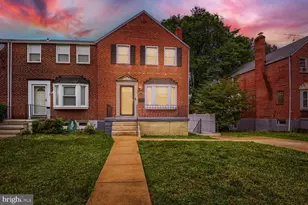
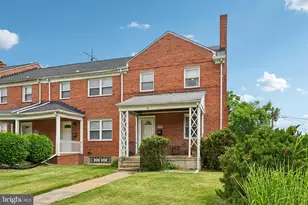
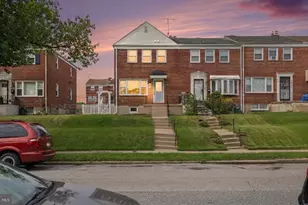
Beautifully renovated from top to bottom, this 4-bedroom, 2-bath end-of-group rowhome offers style, space, and comfort. Gorgeous hardwood floors flow throughout the main and upper levels, while abundant natural light pours in through large windows, creating a bright and inviting atmosphere. The open-concept layout is perfect for everyday living and entertaining, featuring a breakfast bar ideal for casual dining or morning coffee. The kitchen is truly a showstopper, boasting quartz countertops, stainless steel appliances, and gas cooking. Upstairs, you'll find spacious, sun-filled bedrooms, while the fully finished lower level adds valuable living space with a cozy family room, a fourth bedroom, and an additional full bath-perfect for guests or flexible use. Step outside to enjoy a fully fenced rear yard and the convenience of a carport with off-street parking. The living room is highlighted by a stunning electric fireplace set against a stylish accent wall, adding warmth and character to the space.
Full Property Details
Full Property Details for 2013 Ramblewood Rd
General
- Sold For: $290,000
- Taxes: $3,493 (2025)
- Status: Closed
- Type: Townhouse
- Source: BrightMLSMidAtlantic
- MLS ID: MDBA2212864
- Added to Site: 77 day(s) ago
Interior
- Rooms/Areas: Living Room, Dining Room, Bedroom 2, Bedroom 3, Bedroom 4, Kitchen, Family Room, Bedroom 1, Bathroom 1, Bathroom 2
- Interior Features: Bathroom - Tub Shower, Bathroom - Walk-In Shower, Breakfast Area, Carpet, Dining Area, Floor Plan - Traditional, Recessed Lighting, Upgraded Countertops, Wood Floors
- Fireplace: Yes
- Number of Fireplaces: 1
- Fireplace(s): Electric
- Appliances: Built-In Microwave, Dishwasher, Disposal, Icemaker, Oven/Range - Gas, Refrigerator, Stainless Steel Appliances, Washer/Dryer Hookups Only, Water Heater
- Flooring: Carpet, Solid Hardwood
Rooms
Bathrooms
- Total Bathrooms: 2
- Full Bathrooms: 2
- Upper Floor Baths: 1
- Upper - Full Baths: 1
- Lower Floor Baths: 1
- Lower - Full Baths: 1
Bedrooms
- Total Bedrooms: 4
- Bedrooms Upper: 3
- Bedrooms Lower: 1
Other Rooms
- Laundry: Hookup, Lower Floor
Parking
- Carport Spaces: 1
- Total Spaces: 1
- Parking Type: Detached Carport, Off Street, On Street
Location
- Municipality: Baltimore City
- County: BALTIMORE CITY
- Driving Directions: Follow GPS
- City Limits: Yes
School Information
- School District: Baltimore City Public Schools
Heating & Cooling
- Central air: Yes
- Cooling Type: Central A/C
- Cooling Fuel: Electric
- Heating Type: Forced Air
- Heating Fuel: Natural Gas
- Water Heater: Natural Gas
Utilities
- Sewer: Public Septic, Public Sewer
- Water: Public
Structural Information
- Architectural Style: Traditional
- Structure Type: End of Row/Townhouse
- Construction: Brick
- Basement: Yes
- Basement Entrance: Yes
- Basement Desc.: Fully Finished, Interior Access, Outside Entrance, Rear Entrance
- Foundation: Other
- Roof: Architectural Shingle
- Stories Description: Lower 1, Upper 1
- Square Feet: 1,800
- Sq. Ft. Source: Estimated
- Living Area: 1,800 Sq. Ft.
- Finished Above Grnd: 1,200 Sq. Ft.
- Finished Below Grnd: 600 Sq. Ft.
- Year Built: 1949
- Year Built Source: Assessor
- Property Condition: Excellent
Unit Information
Unit 1
- Bathrooms-Lower: 1
- Bedrooms-Lower: 1
Lot Features
- Lot Size (Acres): 0.02
- Lot Size (Sq. Ft.): 871
- Lot Size Source: Estimated
- Zoning: R-5
- Fencing (Description): Chain Link, Fully, Rear
Financial Considerations
- Price Per Sq. Ft.: $241.58
- Assessment Year: 2026
- City/TownTax: $3,327
- City/TownTax Freq: Annually
- County Tax: $166
- County Tax Freq: Annually
- Tax w/Assessment: $160,000
- Tax Amount: $3,493
- Tax Year: 2025
- Terms: Standard Sale
- Tax Total Finished Sq. Ft.: 1500
Disclosures and Reports
- Ownership: Fee Simple
- Section: 29
- Lot Number: 105
Listed by Berkshire Hathaway HomeServices Homesale Realty, Robert J Breeden
Sold by Long & Foster Real Estate, Inc., Dylan m Lavat

Get Pre-Approved Today
Schools
Schools serving 2013 Ramblewood Rd
School District:Baltimore City Public Schools
| Name | Grades | Distance |
|---|---|---|
Yorkwood Elementary School 5931 Yorkwood Road, Baltimore, MD 21239 | PK-5 | 0.5 mi |
N.A.C.A. Freedom And Democracy Academy Ii 2500 East Northern Parkway, Baltimore, MD 21214 | 6-12 | 1.1 mi |
Friendship Academy Of Engineering And Technology 2500 East Northern Parkway, Baltimore, MD 21214 | 6-12 | 1.1 mi |
Baltimore I.T. Academy 900 Woodbourne Avenue, Baltimore, MD 21212 | 6-8 | 1.3 mi |
Reginald F. Lewis High School 6401 Pioneer Drive, Baltimore, MD 21214 | 9-12 | 0.6 mi |
City Neighbors High School 5609 Sefton Avenue, Baltimore, MD 21214 | 9-12 | 1.3 mi |
Mergenthaler Vocational-Technical High School 3500 Hillen Road, Baltimore, MD 21218 | 9-12 | 1.8 mi |
Afya Public Charter Middle School 2800 Brendan Avenue, Baltimore, MD 21213 | 6-8 | 2.3 mi |
Stadium School 1400 Exeter Hall Avenue, Baltimore, MD 21218 | 6-8 | 2.8 mi |
Disclaimer:
School attendance boundaries provided by ATTOM Data Solutions and are for reference only. Contact the school directly to verify enrollment eligibility.
Price & Sales History for 2013 Ramblewood Rd
Date
Details
Price
Change
Source
6/02/2026
Sold
$290,000
0.03%
MLS
4/30/2026
Listed
$289,900
—
MLS
Disclaimer: Historical sales information is derived from public records provided by the county offices. Information is not guaranteed and should be independently verified.
2013 Ramblewood Road, Baltimore, MD 21239 (MLS# MDBA2212864) is a Townhouse property that was sold at $290,000 on June 02, 2026. Want to learn more about 2013 Ramblewood Road? Do you have questions about finding other Townhouse real estate for sale in Baltimore? You can browse all Baltimore real estate or contact a Coldwell Banker agent to request more information.