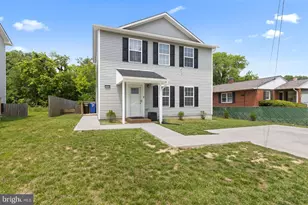
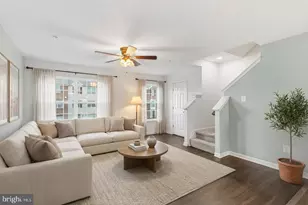
Full Property Details for 2065 Case Rd
General
- Sold For: $382,100
- HOA FEE: $268/month
- Taxes: $3,975 (2026)
- Status: Closed
- Type: Townhouse
- Source: BrightMLSMidAtlantic
- MLS ID: MDBC2162876
- Added to Site: 155 day(s) ago
Interior
- Rooms/Areas: Living Room, Dining Room, Primary Bedroom, Bedroom 2, Bedroom 3, Bedroom 4, Kitchen, Loft
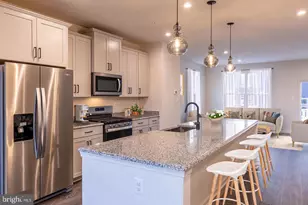
- Interior Features: Kitchen - Gourmet, Combination Kitchen/Dining, Kitchen - Table Space, Dining Area, Kitchen - Eat-In, Primary Bath(s), Upgraded Countertops, Crown Moldings, Wet/Dry Bar, Wood Floors, Recessed Lighting, Floor Plan - Open, Carpet, Ceiling Fan(s), Kitchen - Island, Sprinkler System, Walk-in Closet(s)
- Appliances: Dishwasher, Disposal, Dryer, Exhaust Fan, Icemaker, Oven/Range - Gas, Refrigerator, Washer, Built-In Microwave, Stove, Water Heater
- Flooring: Carpet, Hardwood
Rooms
- Total Bathrooms: 3
- Full Bathrooms: 2
- Half Bathrooms: 1
- Upper Floor Baths: 2
- Upper - Full Baths: 2
- Main Floor Baths: 1
- Main - 1/2 Baths: 1
- Total Bedrooms: 4
- Bedrooms Upper: 3
- Bedrooms Lower: 1
Additional Information
- Shared Amenities: Boat Dock/Slip, Mooring Area, Pier/Dock, Jog/Walk Path, Marina/Marina Club
- Security/Safety: Sprinkler System - Indoor, Smoke Detector, Security System
Exterior
- Exterior Features: Exterior Lighting, Sidewalks, Roof Deck
- Porch/Patio/Deck: Balcony, Deck(s), Roof
Parking
- Garage: Yes
- Garage Spaces: 2
- Total Spaces: 2
- Parking Features: Unassigned, Asphalt Driveway
- Parking Type: On Street, Driveway, Attached Garage
- Garage Description: Garage - Rear Entry, Garage Door Opener
Location
- County: BALTIMORE
- Subdivision: THE VILLAGE OF BEAR CREEK
- Driving Directions: MD-150/ Eastern Ave to 45th St, Graceland Ave, and Wilson Ave. Take German Hill Rd and Merritt Blvd to Wise Ave, Lynch Rd, and Case Road
- Location Details: Creek/Stream
School Information
- School District: Baltimore County Public Schools
- Elementary School: Sandy Plains
- Middle School: General John Stricker
- High School: Patapsco
Community
- Association: Yes
- Assoc. Name: THE VILLAGE OF BEAR CREEK
- Assoc. Fees Include: Pier/Dock Maintenance, Common Area Maintenance, Water, Snow Removal
Heating & Cooling
- Central air: Yes
- Cooling Type: Central A/C
- Cooling Fuel: Electric
- Heating Type: 90% Forced Air
- Heating Fuel: Natural Gas
- Water Heater: Natural Gas
Utilities
- Sewer: Public Sewer
- Water: Public
- Dist. to Water: 0 Feet
- Utility Description: Cable TV Available
Structural Information
- Architectural Style: Contemporary
- Structure Type: Interior Row/Townhouse
- Builder: MARK BUILDING COMPANY
- Model: THE BAYSIDE
- Construction: HardiPlank Type
- Basement: Yes
- Basement Entrance: Yes
- Basement Desc.: Connecting Stairway, Daylight, Full, Full, Fully Finished, Heated, Improved, Rear Entrance, Sump Pump, Windows
- Foundation: Other
- Roof: Shingle
- Walls/Ceilings: 9'+ Ceilings, Dry Wall, High
- Windows: Screens, Vinyl Clad
- Doors: Sliding Glass
- Stories Description: Lower 1, Main, Upper 1, Upper 2
- Square Feet: 2,637
- Sq. Ft. Source: Estimated
- Living Area: 2,157 Sq. Ft.
- Finished Above Grnd: 1,758 Sq. Ft.
- Finished Below Grnd: 399 Sq. Ft.
- Year Built: 2014
- Year Built Source: Assessor
Unit Information
Lot Features
- Property View: Water
- Lot Size (Acres): 0.05
- Lot Size (Sq. Ft.): 2,064
- Lot Size Source: Assessor
- Zoning: RES
- Lot Description: Landscaping
Water Features
- Water Front: Yes
- Water View: Yes
- Navigable Water: Yes
- Water Access: Yes
- Water Access Desc: Private Access
- Water Front Type: Creek/Stream
- Water Front Name: BEAR CREEK
- Dock/Slip Conveys: Yes
- Docks: 1
Financial Considerations
- Price Per Sq. Ft.: $204.21
- Association Fee: $268
- Assoc Fee Freq.: Monthly
- Assessment Year: 2026
- City/TownTax: $3,975
- City/TownTax Freq: Annually
- Tax w/Assessment: $346,200
- Tax Amount: $3,975
- Tax Year: 2026
- Terms: Standard Sale
Disclosures and Reports
- Ownership: Fee Simple
- Inclusions: See Disclosures
- Lot Number: 32
Listed by Keller Williams Lucido Agency, Robert J Lucido and Keller Williams Lucido Agency, Joanna Knight
Sold by Keller Williams Legacy, Bryce K Jenifer