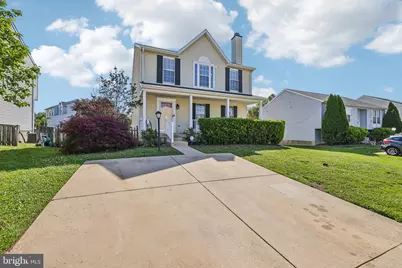
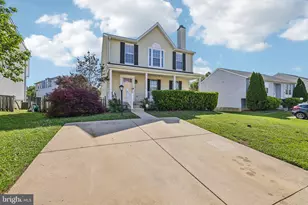
This is a carousel with tiles that activate property listing cards. Use the previous and next buttons to navigate.
1/1
$467,000
This is a carousel with tiles that activate property listing cards. Use the previous and next buttons to navigate.
1/1
Property Description
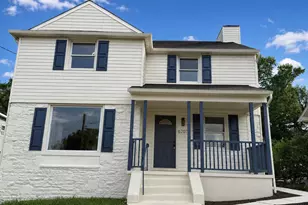
Alert - Major Price Drop, come check it and make it yours, before its gone!!!!!! Welcome Home! "‹This completely remodeled, turn-key single-family home feels virtually brand new inside. Freshly painted from top to bottom, every detail has been thoughtfully updated, offering a modern, crisp, and stress-free living experience in a highly desirable neighborhood. "‹Step inside to find a bright and open layout featuring gorgeous new carpet (2026) flowing throughout. The beautiful kitchen is a chef's delight, boasting gleaming granite countertops and a premium appliance package, including a new refrigerator (2025) and a brand-new stove (2026). "‹Premium Upgrades & Features: "‹Move-In Ready Style: Freshly painted interior walls and trim paired with brand-new flooring. "‹Systems & Low-Maintenance Infrastructure: New gutters equipped with gutter guards for easy maintenance, a new water heater (2026), a brand-new water main line, an HVAC system (2018), and a convenient 2-car driveway. "‹Eco-Friendly: Private Tesla EV charger already installed and ready for use. "‹Bathrooms: 2.5 beautifully outfitted baths, including a stunning, updated primary bathroom (2025) featuring crisp, modern finishes. "‹Outdoor Living: Relax on the front porch or the freshly painted and updated rear deck, overlooking a massive, fully fenced-in backyard complete with a storage shed. "‹Bonus Living Space & Entertaining: Cozy up by the fireplace in the main living area, or head downstairs to the fully finished walkout basement-the perfect space for a home theater, gym, or game room, complete with an additional refrigerator for easy access to drinks and snacks! "‹Flexible Layout & Unbeatable Location "‹This versatile floor plan offers 3 spacious bedrooms and ample room to grow. Location is everything, and this home truly delivers! Situated just minutes from I-695, the Social Security Administration (SSA), and CMS, commuting is an absolute breeze. Plus, families will love being within easy walking distance to Chadwick Elementary School. "‹Don't miss your chance to own this fully updated, move-in-ready gem. Schedule your tour today!
Full Property Details
Full Property Details for 2069 Park Trail Rd
General
- Sold For: $467,000
- HOA FEE: $28/month
- HOA FEE FREQ.: Quarterly
- Taxes: $3,665 (2025)
- Status: Closed
- Type: Single Family
- Source: BrightMLSMidAtlantic
- MLS ID: MDBC2166824
- Added to Site: 68 day(s) ago
Interior
- Rooms/Areas: Living Room, Dining Room, Primary Bedroom, Bedroom 2, Bedroom 3, Kitchen, Game Room, Foyer
- Interior Features: Kitchen - Table Space, Dining Area, Kitchen - Eat-In, Crown Moldings, Primary Bath(s), Floor Plan - Traditional
- Fireplace: Yes
- Number of Fireplaces: 1
- Fireplace(s): Fireplace - Glass Doors
- Appliances: Dishwasher, Disposal, Dryer, Exhaust Fan, Microwave, Refrigerator, Stove, Washer, Extra Refrigerator/Freezer
- Flooring: Carpet
Rooms
Bathrooms
- Total Bathrooms: 3
- Full Bathrooms: 2
- Half Bathrooms: 1
- Upper Floor Baths: 2
- Upper - Full Baths: 2
- Main Floor Baths: 1
- Main - 1/2 Baths: 1
Bedrooms
- Total Bedrooms: 3
- Bedrooms Upper: 3
Other Rooms
- Laundry: Basement, Dryer In Unit, Washer In Unit
Additional Information
- Shared Amenities: Club House, Pool - Outdoor, Tennis Courts
- Security/Safety: Security System
Exterior
- Porch/Patio/Deck: Deck(s)
Parking
- Parking Features: Concrete Driveway
- Parking Type: Driveway, Off Street
Location
- County: BALTIMORE
- Subdivision: PARKVIEW TRAIL
- Driving Directions: Fairbrook rd to Johnnycake rd to Park trail rd
School Information
- School District: Baltimore County Public Schools
Community
- Association: Yes
- Assoc. Name: PARKVIEW TRAILS ASSOCIATION
- Assoc. Fees Include: Common Area Maintenance, Pool(s), Other
Heating & Cooling
- Central air: Yes
- Cooling Type: Central A/C
- Cooling Fuel: Electric
- Heating Type: Heat Pump(s)
- Heating Fuel: Electric
- Water Heater: Electric
Utilities
- Sewer: Public Sewer
- Water: Public
Structural Information
- Architectural Style: Colonial
- Structure Type: Detached
- Construction: Vinyl Siding
- Basement: Yes
- Basement Entrance: Yes
- Basement Desc.: Connecting Stairway, Rear Entrance, Sump Pump, Outside Entrance, Improved, Walkout Stairs
- Foundation: Slab
- Roof: Asphalt
- Walls/Ceilings: Dry Wall
- Doors: Storm
- Stories Description: Lower 1, Main, Upper 1
- Square Feet: 2,248
- Sq. Ft. Source: Estimated
- Living Area: 2,048 Sq. Ft.
- Finished Above Grnd: 1,524 Sq. Ft.
- Finished Below Grnd: 524 Sq. Ft.
- Year Built: 1994
- Year Built Source: Assessor
- Property Condition: Excellent
Additional Structures
- Other Structures: Storage Barn/Shed
Lot Features
- Lot Size (Acres): 0.15
- Lot Size (Sq. Ft.): 6,664
- Lot Size Source: Assessor
- Zoning: RESIDENTIAL
Financial Considerations
- Price Per Sq. Ft.: $308.33
- Association Fee: $84
- Assoc Fee Freq.: Quarterly
- Assessment Year: 2026
- County Tax: $3,665
- County Tax Freq: Annually
- Tax w/Assessment: $326,500
- Tax Amount: $3,665
- Tax Year: 2025
- Terms: Standard Sale
- Tax Total Finished Sq. Ft.: 1788
Disclosures and Reports
- Ownership: Fee Simple
- Inclusions: storage shed
- Section: 2
- Lot Number: 367
Listed by Samson Properties, Romy Singh
Sold by Taylor Properties, NASIR ABBASI

Get Pre-Approved Today
Schools
Schools serving 2069 Park Trail Rd
School District:Baltimore County Public Schools
| Name | Grades | Distance |
|---|---|---|
Dogwood Elementary School, Baltimore, MD 7215 Dogwood Road, Baltimore, MD 21244 | PK-5 | 0.8 mi |
Windsor Mill Middle School 8300 Windsor Mill Rd, Baltimore, MD 21209 | 6-8 | 2.8 mi |
Woodlawn High Center For Pre-Eng. Res. 1801 Woodlawn Dr, Baltimore, MD 21207 | 9-12 | 2.2 mi |
Disclaimer:
School attendance boundaries provided by ATTOM Data Solutions and are for reference only. Contact the school directly to verify enrollment eligibility.
Price & Sales History for 2069 Park Trail Rd
Date
Details
Price
Change
Source
7/27/2026
Sold
$467,000
-0.62%
MLS
7/01/2026
Price Reduced
$469,900
-4.08%
MLS
6/15/2026
Listed
$489,900
—
MLS
Disclaimer: Historical sales information is derived from public records provided by the county offices. Information is not guaranteed and should be independently verified.
2069 Park Trail Road, Baltimore, MD 21244 (MLS# MDBC2166824) is a Single Family property that was sold at $467,000 on July 27, 2026. Want to learn more about 2069 Park Trail Road? Do you have questions about finding other Single Family real estate for sale in Baltimore? You can browse all Baltimore real estate or contact a Coldwell Banker agent to request more information.