No photo available
$499,900 Just Listed
Property Description
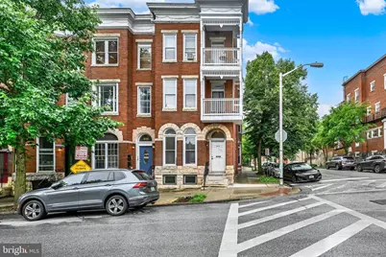
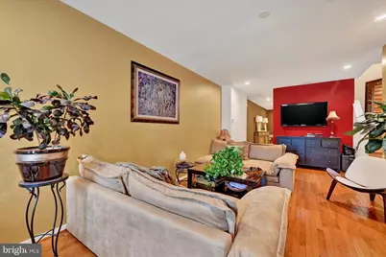
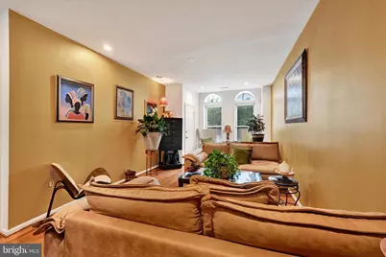
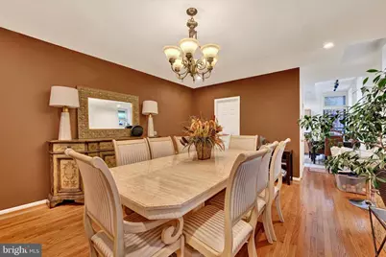
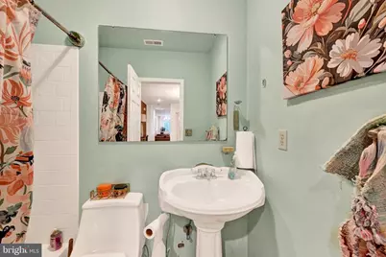
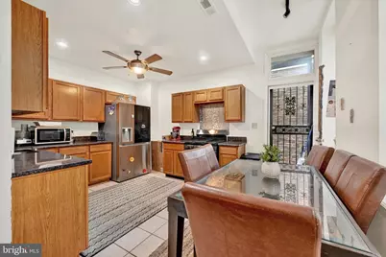
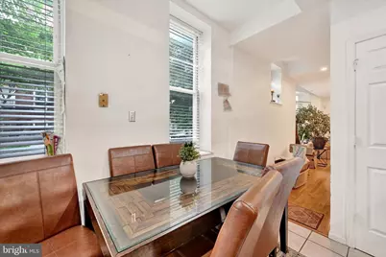
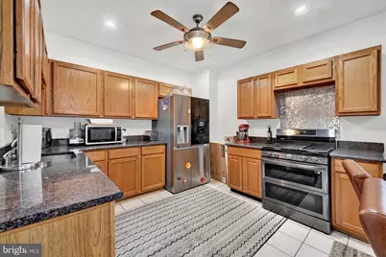
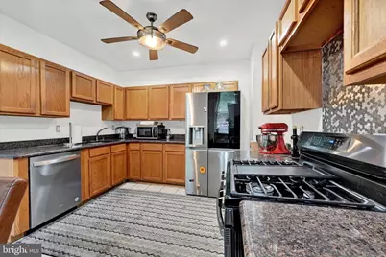
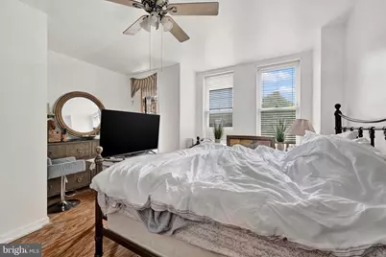
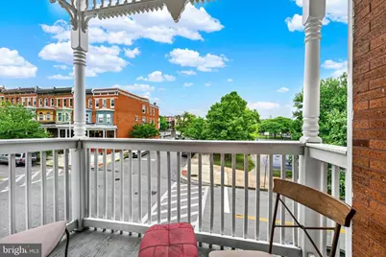
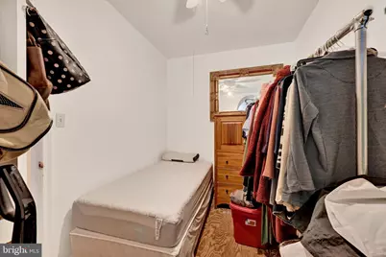
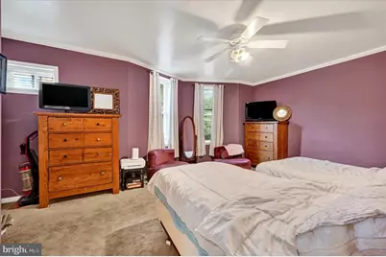
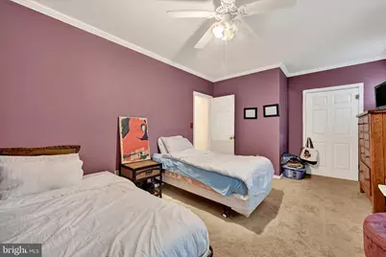
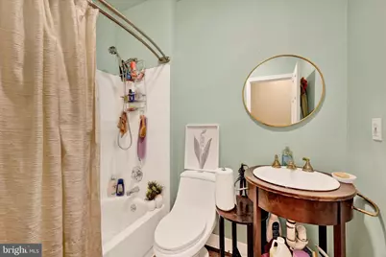
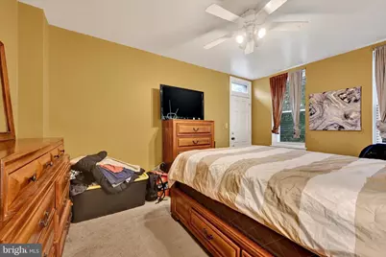
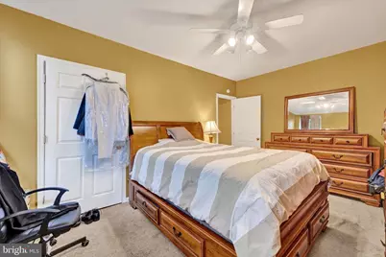
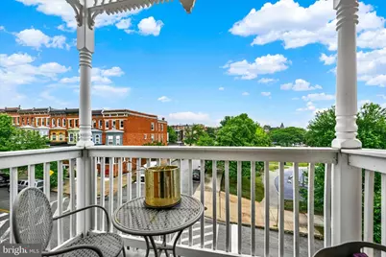
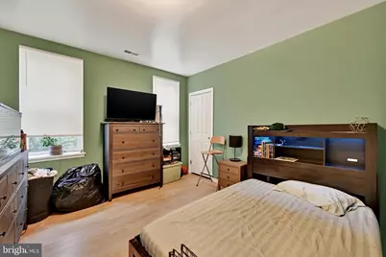
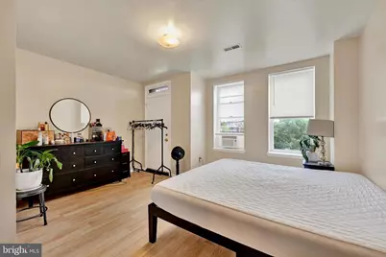
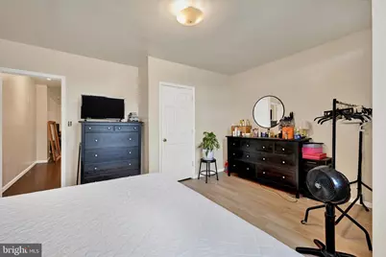
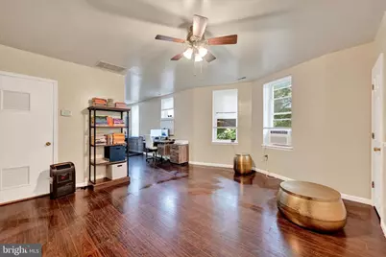
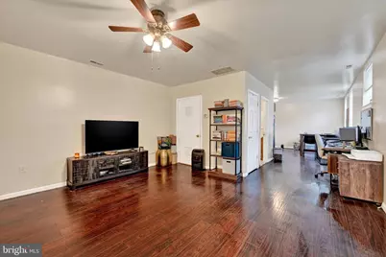
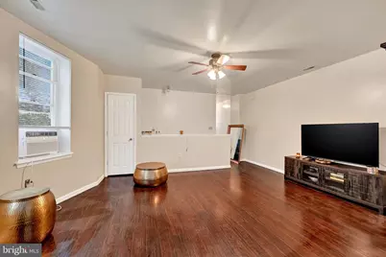
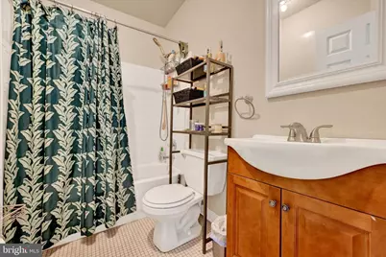
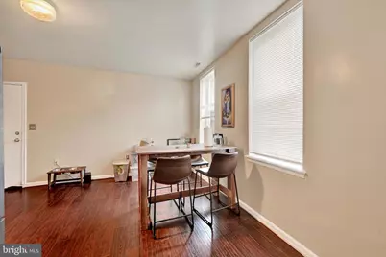
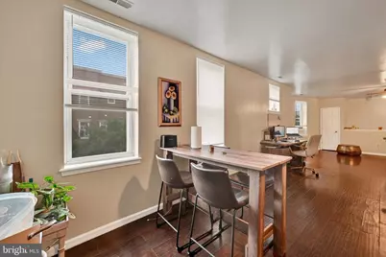
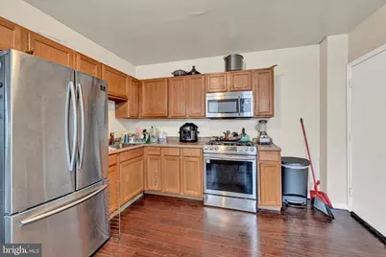
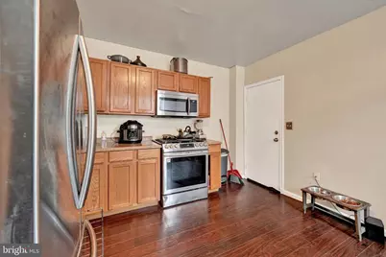
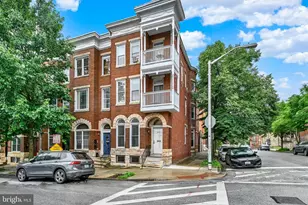
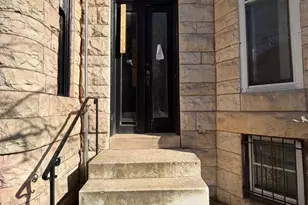
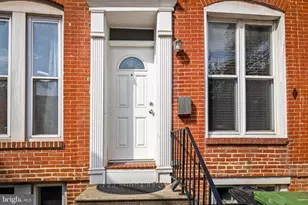
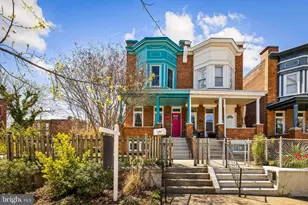
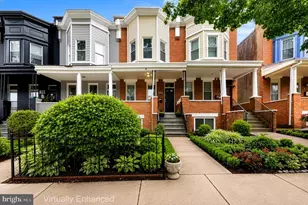
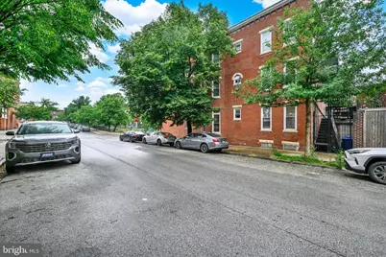
Nestled in the charming Reservoir Hill Historic District, this end-of-row townhouse offers a unique blend of historic character and modern potential. Originally built in 1900 and thoughtfully renovated in 1994, this property boasts 3,995 square feet of versatile multi-unit living space. Step inside to discover a warm and inviting interior featuring six spacious bedrooms and two and a half bathrooms set up in two separate living spaces. The dining areas is perfect for gatherings, while the kitchens, with its upgraded countertops and ample table space, invites culinary creativity. Beautiful wood floors add a touch of elegance throughout the home, enhancing its cozy atmosphere. The full, unfinished basement presents an exciting opportunity for customization, whether you use it for storage, additional living space, or a home office. With a detached garage used for storage adds a level of convenience with interior access. The property's proximity to local amenities and transportation options further enhances its appeal. This residence is not just a house; it's a canvas for your vision. Embrace the potential and make this property your next home! Although the home is sold as-is, the owner will offer a credit towards HVAC upgrades.
Full Property Details
Full Property Details for 2072 Linden Ave
General
- Price: $499,900
- Taxes: $7,323 (2026)
- Status: Active
- Type: Townhouse
- Source: BrightMLSMidAtlantic
- MLS ID: MDBA2216952
- Updated: Today (5/27/2026)
- Added to Site: Today
Interior
- Rooms/Areas: Living Room, Dining Room, Kitchen, Basement
- Interior Features: Dining Area, Kitchen - Table Space, Upgraded Countertops, Wood Floors, 2nd Kitchen
Rooms
Bathrooms
- Total Bathrooms: 3
- Full Bathrooms: 3
- Upper 2 - Full Baths: 1
- Upper Floor Baths: 2
- Upper - Full Baths: 2
- Main Floor Baths: 1
- Main - Full Baths: 1
Bedrooms
- Total Bedrooms: 6
- Bedrooms Upper: 6
- Bedrooms-Up2: 2
Parking
- Garage: Yes
- Garage Spaces: 2
- Total Spaces: 2
- Parking Features: Public, Unassigned
- Parking Type: On Street, Attached Garage
- Garage Description: Additional Storage Area, Inside Access
Location
- Municipality: BALTIMORE CITY
- County: BALTIMORE CITY
- Driving Directions: GPS
- Historic District: Yes
- City Limits: Yes
School Information
- School District: Baltimore City Public Schools
Heating & Cooling
- Central air: Yes
- Cooling Type: Ceiling Fan(s), Central A/C
- Cooling Fuel: Electric
- Heating Type: Forced Air
- Heating Fuel: Electric
- Water Heater: 60+ Gallon Tank
Utilities
- Sewer: Public Sewer
- Water: Public
Structural Information
- Structure Type: End of Row/Townhouse
- Construction: Brick
- Basement: Yes
- Basement Desc.: Connecting Stairway, Full, Unfinished
- Foundation: Other
- Stories Description: Lower 1, Main, Upper 1, Upper 2
- Square Feet: 3,995
- Sq. Ft. Source: Assessor
- Living Area: 3,995 Sq. Ft.
- Finished Above Grnd: 3,995 Sq. Ft.
- Year Built: 1900
- Year Built Source: Estimated
Lot Features
- Lot Size (Acres): 0.04
- Lot Size (Sq. Ft.): 1,692
- Lot Size Source: Estimated
- Zoning: R-7
- Fencing (Description): Wood
Financial Considerations
- Price Per Sq. Ft.: $125.13
- Assessment Year: 2026
- City/TownTax: $7,323
- City/TownTax Freq: Annually
- Tax w/Assessment: $333,433
- Tax Amount: $7,323
- Tax Year: 2026
- Tax Total Finished Sq. Ft.: 3995
Disclosures and Reports
- Ownership: Fee Simple
- Inclusions: Parking Included In ListPrice,
- Section: 9
- Lot Number: 35
Listed by Cummings & Co. Realtors, Melonie Ellis and Cummings & Co. Realtors, Theresa Carter

Get Pre-Approved Today
Schools
Schools serving 2072 Linden Ave
School District:Baltimore City Public Schools
| Name | Grades | Distance |
|---|---|---|
John Eager Howard Elementary School 2011 Linden Avenue, Baltimore, MD 21217 | PK-5 | 0.1 mi |
Booker T. Washington Middle School 1301 McCulloh Street, Baltimore, MD 21217 | 6-8 | 0.7 mi |
Bluford Drew Jemison Stem Academy West 1500 Harlem Avenue, Baltimore, MD 21217 | 6-12 | 1.1 mi |
Baltimore Design School 1500 Barclay Street, Baltimore, MD 21202 | 6-10 | 1.3 mi |
Renaissance Academy 1301 McCulloh Street, Baltimore, MD 21217 | 9-12 | 0.7 mi |
Augusta Fells Savage Institute Of Visual Arts 1500 Harlem Avenue, Baltimore, MD 21217 | 9-12 | 1.1 mi |
Carver Vocational-Technical High School 2201 Presstman Street, Baltimore, MD 21216 | 9-12 | 1.1 mi |
Academy For College And Career Exploration 1300 West 36th Street, Baltimore, MD 21211 | 6-12 | 1.3 mi |
Baltimore Leadership School For Young Women 128 West Franklin Street, Baltimore, MD 21201 | 6-12 | 1.5 mi |
Disclaimer:
School attendance boundaries provided by ATTOM Data Solutions and are for reference only. Contact the school directly to verify enrollment eligibility.
Price & Sales History for 2072 Linden Ave
Date
Details
Price
Change
Source
5/27/2026
Listed
$499,900
—
MLS
Disclaimer: Historical sales information is derived from public records provided by the county offices. Information is not guaranteed and should be independently verified.
Tax History
Tax History for 2072 Linden Ave
Year
Property Taxes
Change
Tax Assessment
Change
2023
$7,312
—
$310,300
—
2023
$7,312
—
$310,067
—
2023
$7,312
—
$309,833
—
2022
$7,307
4%
$309,600
4%
2021
$7,021
17%
$297,500
4%
2021
$5,989
3%
$285,400
4%
2020
$5,802
2%
$273,300
—
2019
$5,703
3%
$273,300
—
2018
$5,544
4%
$273,300
-5%
2017
$5,342
4%
$286,900
6%
2016
$5,141
-14%
$270,100
7%
2015
$5,978
6%
$253,300
7%
2013
$5,629
—
$236,500
—
Disclaimer: Historical tax information is derived from public records provided by the county offices. Information is not guaranteed and should be independently verified.
Estimate the Cost
Estimate the Cost for 2072 Linden Ave
2072 Linden Avenue, Baltimore, MD 21217 (MLS# MDBA2216952) is a Townhouse property with 6 bedrooms and 3 full bathrooms. 2072 Linden Avenue is currently listed for $499,900 and was received on May 27, 2026. Want to learn more about 2072 Linden Avenue? Do you have questions about finding other Townhouse real estate for sale in Baltimore? You can browse all Baltimore real estate or contact a Coldwell Banker agent to request more information.