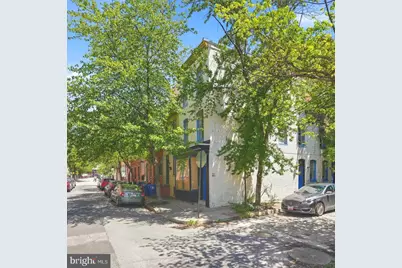
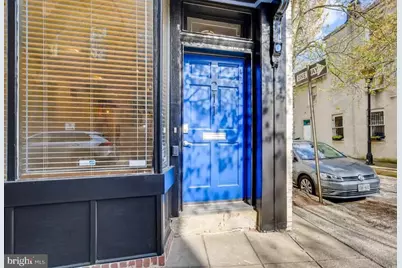
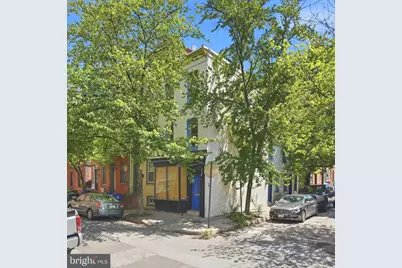
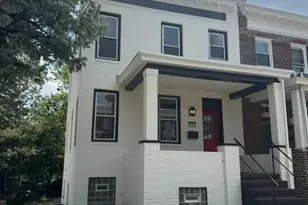
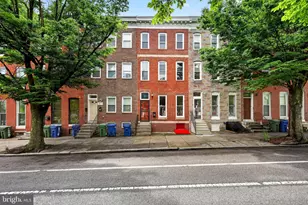
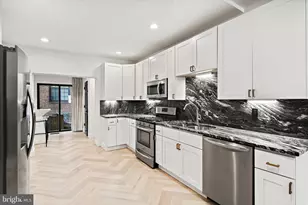
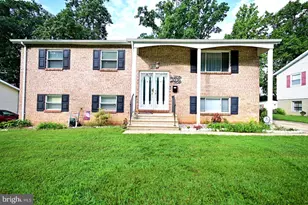
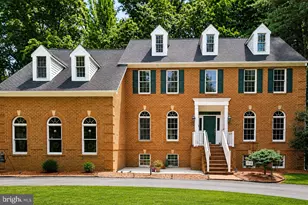
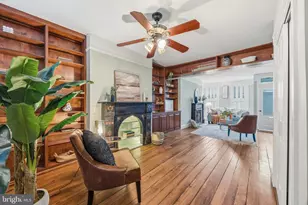
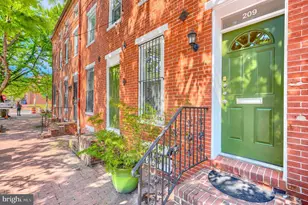
Full Property Details for 211 Penn St
General
- Price: $359,999
- Taxes: $7,056 (2020)
- Status: Active
- Type: Townhouse
- Source: BrightMLSMidAtlantic
- MLS ID: MDBA2221332
- Updated: 8/18/2026
- Added to Site: 42 day(s) ago
Interior
- Rooms/Areas: Living Room, Bedroom 2, Bedroom 3, Bedroom 4, Kitchen, Basement, Bedroom 1
- Interior Features: Ceiling Fan(s), Combination Dining/Living, Entry Level Bedroom, Floor Plan - Traditional, Recessed Lighting
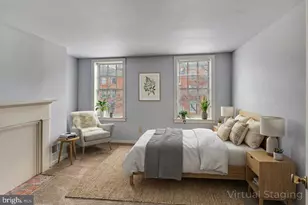
- Fireplace: Yes
- Number of Fireplaces: 1
- Fireplace(s): Mantel(s)
- Appliances: Dishwasher, Disposal, Washer - Front Loading, Dryer - Front Loading, Stainless Steel Appliances, Refrigerator, Oven/Range - Gas
Rooms
- Total Bathrooms: 2
- Full Bathrooms: 2
- Upper Floor Baths: 2
- Upper - Full Baths: 2
- Total Bedrooms: 4
- Bedrooms Upper: 4
- Bedrooms-Up2: 2
- Laundry: Has Laundry, Upper Floor
Exterior
- Porch/Patio/Deck: Deck(s), Roof
Parking
- Parking Features: Public
- Parking Type: On Street
Location
- Municipality: Baltimore City
- County: BALTIMORE CITY
- Subdivision: RIDGELY'S DELIGHT
- Driving Directions: GPS
- Historic District: Yes
- City Limits: Yes
School Information
- School District: Baltimore City Public Schools
Community
- Pets Allowed: Yes
- Pets: No Pet Restrictions
Heating & Cooling
- Central air: Yes
- Cooling Type: Central A/C, Ceiling Fan(s)
- Cooling Fuel: Electric
- Heating Type: Forced Air
- Heating Fuel: Natural Gas
- Water Heater: Electric
Utilities
- Sewer: Public Sewer
- Water: Public
Structural Information
- Architectural Style: Federal
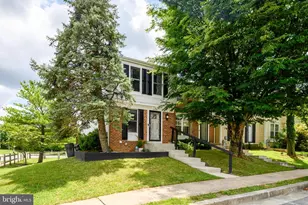
- Structure Type: End of Row/Townhouse
- Construction: Brick
- Basement: Yes
- Basement Desc.: Other, Unfinished, Interior Access
- Foundation: Brick/Mortar
- Windows: Bay/Bow
- Stories/Levels: 4
- Stories Description: Upper 1, Upper 2
- Square Feet: 2,128
- Sq. Ft. Source: Assessor
- Living Area: 1,736 Sq. Ft.
- Finished Above Grnd: 1,736 Sq. Ft.
- Year Built: 1900
- Year Built Source: Assessor
Lot Features
- Property View: City
- Lot Size Source: Estimated
- Zoning: R-8
Financial Considerations
- Price Per Sq. Ft.: $207.37
- Ground Rent: $18
- Assessment Year: 2026
- City/TownTax: $6,722
- City/TownTax Freq: Annually
- County Tax: $335
- County Tax Freq: Annually
- Tax w/Assessment: $338,900
- Tax Amount: $7,056
- Tax Year: 2020
- Tax Total Finished Sq. Ft.: 1736
Disclosures and Reports
- Ownership: Ground Rent
- Section: 4
- Lot Number: 24
Listed by Keller Williams Realty Centre, Kristen Irene Adams