No photo available
$699,900 Coming Soon
Property Description
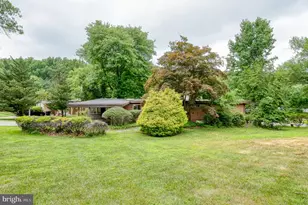
Welcome home to 2111 Carterdale Rd in sought-after Mt Washington, a home with room for everyone and a backyard pool you'll love coming home to. A large foyer with space for seating sets a welcoming tone. From there you'll find formal living and dining rooms for hosting, a family room or playroom for everyday living, a dedicated office, and a guest room for visitors. The eat-in kitchen is the heart of the home, and sliders open to a lovely covered porch for morning coffee or evening relaxing. Out back, the in-ground pool is the star, framed by a new paver surround with lighting and a freshly resodded lawn. Recent updates include a newly remodeled downstairs bath, a reglazed upstairs tub and sink, new upstairs carpet, and a rebuilt front porch. Behind the scenes: a high-efficiency boiler and water heater (2023), basement cast iron plumbing replaced with PVC (2025), all four exterior doors replaced (2024 and 2026), and new shutters (2026). All this is minutes from Mt Washington Village shops and dining, the light rail, and I-83.
Full Property Details
Full Property Details for 2111 Carterdale Rd
General
- Price: $699,900
- Taxes: $12,687 (2026)
- Status: Coming Soon
- Type: Single Family
- Source: BrightMLSMidAtlantic
- MLS ID: MDBA2234716
- Updated: Today (10/16/2026)
- Added to Site: Today
- Expected Market Date: 10/23/2026
Interior
- Interior Features: Dining Area, Entry Level Bedroom, Floor Plan - Traditional, Formal/Separate Dining Room, Kitchen - Island, Kitchen - Table Space, Upgraded Countertops, Wood Floors
- Fireplace: Yes
- Number of Fireplaces: 1
- Fireplace(s): Wood, Mantel(s)
- Appliances: Built-In Range, Dishwasher, Disposal, Dryer, Exhaust Fan, Icemaker, Microwave, Oven/Range - Gas, Refrigerator, Stainless Steel Appliances, Stove, Washer, Water Heater
- Flooring: Wood, Carpet
Rooms
Bathrooms
- Total Bathrooms: 3
- Full Bathrooms: 3
- Main Floor Baths: 3
- Main - Full Baths: 3
Bedrooms
- Total Bedrooms: 5
- Bedrooms Main & Up: 5
Other Rooms
- Laundry: Basement
Additional Information
- Pool: Yes
- Private Pool: Yes
- Pool Description: In Ground
Exterior
- Exterior Features: Exterior Lighting, Sidewalks, Street Lights
- Porch/Patio/Deck: Deck(s), Porch(es)
Parking
- Garage: Yes
- Garage Spaces: 1
- Total Spaces: 1
- Parking Features: Circular Driveway
- Parking Type: Driveway, Off Street, Detached Garage
- Garage Description: Other
Location
- Municipality: Baltimore City
- County: BALTIMORE CITY
- Subdivision: MOUNT WASHINGTON
- Cross Streets: Wexford
- Driving Directions: Corner of Carterdale and Wexford
- Location Details: Corner Lot/Unit
- City Limits: Yes
School Information
- School District: Baltimore City Public Schools
- Elementary School: Mount Washington
Community
- Pets Allowed: Yes
- Pets: No Pet Restrictions
Heating & Cooling
- Central air: Yes
- Cooling Type: Central A/C
- Cooling Fuel: Electric
- Heating Type: Radiator, Hot Water
- Heating Fuel: Oil
- Water Heater: Natural Gas
Utilities
- Sewer: Public Sewer
- Water: Public
- Utility Description: Cable TV
Structural Information
- Architectural Style: Traditional
- Structure Type: Detached
- Construction: Other
- Basement: Yes
- Basement Desc.: Partial
- Foundation: Slab
- Roof: Asphalt
- Windows: Replacement, Screens
- Doors: Sliding Glass, Storm, French
- Stories Description: Main
- Square Feet: 4,040
- Sq. Ft. Source: Assessor
- Living Area: 3,110 Sq. Ft.
- Finished Above Grnd: 2,750 Sq. Ft.
- Finished Below Grnd: 360 Sq. Ft.
- Year Built: 1930
- Year Built Source: Assessor
- Property Condition: Very Good
Lot Features
- Property View: Garden/Lawn, Street, Trees/Woods
- Lot Size (Acres): 0.27
- Lot Size (Sq. Ft.): 11,851
- Lot Size Source: Assessor
- Zoning: R-1-E
- Lot Description: Corner, Front Yard, Landscaping, Level, Pond, Rear Yard, SideYard(s)
- Fencing (Description): Partially, Rear
Financial Considerations
- Price Per Sq. Ft.: $254.51
- Assessment Year: 2026
- City/TownTax: $12,085
- City/TownTax Freq: Annually
- County Tax: $602
- County Tax Freq: Annually
- Tax w/Assessment: $537,567
- Tax Amount: $12,687
- Tax Year: 2026
- Tax Total Finished Sq. Ft.: 3110
Disclosures and Reports
- Ownership: Fee Simple
- Inclusions: light fixtures, built-ins,
- Section: 17
- Lot Number: 10
Listed by Cummings & Co. Realtors, Angela M Vavasori

Get Pre-Approved Today
Schools
Schools serving 2111 Carterdale Rd
School District:Baltimore City Public Schools
| Name | Grades | Distance |
|---|---|---|
The Mount Washington School 1801 Sulgrave Avenue, Baltimore, MD 21209 | K-8 | 0.4 mi |
Academy For College And Career Exploration 1300 West 36th Street, Baltimore, MD 21211 | 6-12 | 2.5 mi |
Connexions Community Leadership Academy 2801 North Dukeland Street, Baltimore, MD 21216 | 6-12 | 3 mi |
Baltimore I.T. Academy 900 Woodbourne Avenue, Baltimore, MD 21212 | 6-8 | 3.2 mi |
Western High School 4600 Falls Road, Baltimore, MD 21209 | 9-12 | 1.4 mi |
Baltimore Polytechnic Institute 1400 West Cold Spring Lane, Baltimore, MD 21209 | 9-12 | 1.4 mi |
Northwestern High School, Baltimore, MD 6900 Park Heights Avenue, Baltimore, MD 21215 | 9-12 | 2.3 mi |
K.A.S.A. (Knowledge And Success Academy) 2000 Edgewood Street, Baltimore, MD 21216 | 6-12 | 3.7 mi |
Stadium School 1400 Exeter Hall Avenue, Baltimore, MD 21218 | 6-8 | 4.2 mi |
Disclaimer:
School attendance boundaries provided by ATTOM Data Solutions and are for reference only. Contact the school directly to verify enrollment eligibility.
Price & Sales History for 2111 Carterdale Rd
Date
Details
Price
Change
Source
10/16/2026
Listed
$699,900
9.53%
MLS
1/04/2023
Sold
$639,000
—
Public Record
Disclaimer: Historical sales information is derived from public records provided by the county offices. Information is not guaranteed and should be independently verified.
Tax History
Tax History for 2111 Carterdale Rd
Year
Property Taxes
Change
Tax Assessment
Change
2025
$7,102
-12%
$440,833
28%
2023
$8,095
—
$344,100
—
2023
$8,095
—
$343,000
—
2022
$8,069
—
$341,900
—
2021
$8,043
11%
$340,800
1%
2021
$7,254
2%
$335,867
1%
2020
$7,101
-1%
$330,933
2%
2019
$7,137
2%
$326,000
3%
2018
$7,005
3%
$317,400
3%
2017
$6,833
2%
$308,800
3%
2016
$6,696
-5%
$300,200
—
2015
$7,085
-19%
$300,200
-19%
2013
$8,794
—
$369,500
—
Disclaimer: Historical tax information is derived from public records provided by the county offices. Information is not guaranteed and should be independently verified.
Estimate the Cost
Estimate the Cost for 2111 Carterdale Rd
2111 Carterdale Road, Baltimore, MD 21209 (MLS# MDBA2234716) is a Single Family property with 5 bedrooms and 3 full bathrooms. 2111 Carterdale Road is currently listed for $699,900 and was received on October 16, 2026. Want to learn more about 2111 Carterdale Road? Do you have questions about finding other Single Family real estate for sale in Cold Spring? You can browse all Cold Spring real estate or contact a Coldwell Banker agent to request more information.