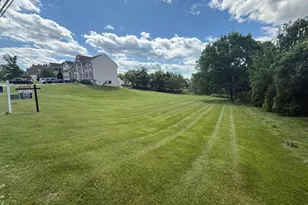
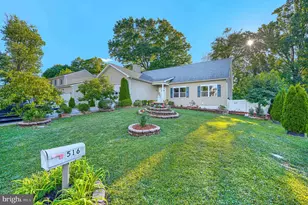
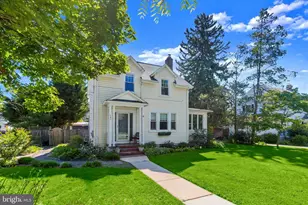
This is a carousel with tiles that activate property listing cards. Use the previous and next buttons to navigate.
1/1
$725,000
This is a carousel with tiles that activate property listing cards. Use the previous and next buttons to navigate.
1/1
Property Description
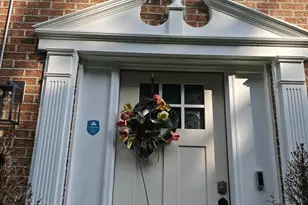
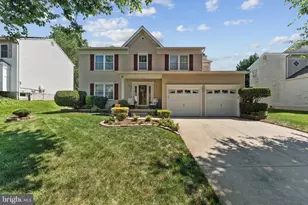
Welcome to this beautiful, freshly painted single-family home offering comfort, style, and exceptional functionality! Located on a quiet street with a private driveway, this well-maintained home showcases numerous builder upgrades and is designed for comfortable everyday living and effortless entertaining. The main level features an inviting open-concept floor plan with a spacious living room, family room, dining area, updated kitchen, and a full bathroom. The kitchen is appointed with granite countertops, a center island, and a stylish tile backsplash, providing both elegance and functionality. Step outside onto the composite board deck overlooking the spacious backyard'€"perfect for relaxing or hosting family and friends. The home also features a 6.3 kW solar panel system, providing energy efficiency and helping reduce utility costs. Upstairs, you'll find four generously sized bedrooms, including a spacious primary suite with a walk-in closet featuring custom multi-level shelving and a private en-suite bathroom with a full-height tiled shower. Three additional bedrooms share a full hallway bathroom, and the conveniently located second-floor laundry room adds everyday convenience. The fully finished walk-out basement offers exceptional flexibility with its own kitchen, full bathroom, walk-out access, and an egress window. The refrigerator and stove can be included, making this space ideal for extended family, guests, a recreation room, or additional living space. Multiple storage areas provide ample room for organization. With its thoughtful layout, fresh paint, premium builder upgrades, energy-efficient solar panels, renovated deck, spacious backyard, finished walk-out basement, and desirable location, this move-in-ready home offers outstanding value and endless possibilities. Schedule your private showing today!
Full Property Details
Full Property Details for 1236 Frances Pl
General
- Price: $725,000
- Taxes: $5,555 (2025)
- Status: Active
- Type: Single Family
- Source: BrightMLSMidAtlantic
- MLS ID: MDBC2171000
- Updated: 8/26/2026
- Added to Site: 49 day(s) ago
Rooms
Bathrooms
- Total Bathrooms: 4
- Full Bathrooms: 4
- Upper Floor Baths: 2
- Upper - Full Baths: 2
- Main Floor Baths: 1
- Main - Full Baths: 1
- Lower Floor Baths: 1
- Lower - Full Baths: 1
Bedrooms
- Total Bedrooms: 4
- Bedrooms Upper: 4
Parking
- Garage: Yes
- Garage Spaces: 1
- Total Spaces: 1
- Parking Type: Attached Garage
- Garage Description: Garage - Front Entry
Location
- County: BALTIMORE
- Subdivision: CANTONSVILLE
- Driving Directions: GPS
School Information
- School District: Baltimore County Public Schools
Heating & Cooling
- Central air: Yes
- Cooling Type: Central A/C, Ceiling Fan(s)
- Cooling Fuel: Electric
- Heating Type: 90% Forced Air
- Heating Fuel: Electric
- Water Heater: Natural Gas
Utilities
- Sewer: Public Sewer
- Water: Public
Structural Information
- Architectural Style: Colonial
- Structure Type: Detached
- Construction: Frame
- Basement: Yes
- Basement Desc.: Fully Finished
- Foundation: Block
- Stories Description: Lower 1, Main, Upper 1
- Square Feet: 2,874
- Sq. Ft. Source: Assessor
- Living Area: 1,996 Sq. Ft.
- Finished Above Grnd: 1,996 Sq. Ft.
- Year Built: 2016
- Year Built Source: Assessor
Unit Information
Unit 1
- Bathrooms-Lower: 1
Lot Features
- Lot Size (Acres): 0.15
- Lot Size (Sq. Ft.): 6,600
- Lot Size Source: Assessor
- Lot Dimensions: 1.00 x
- Zoning: RES
Financial Considerations
- Price Per Sq. Ft.: $363.23
- Assessment Year: 2026
- County Tax: $5,555
- County Tax Freq: Annually
- Tax w/Assessment: $485,500
- Tax Amount: $5,555
- Tax Year: 2025
- Tax Total Finished Sq. Ft.: 1996
Disclosures and Reports
- Ownership: Fee Simple
- Lot Number: 62
Listed by LPT Realty, LLC, John M Walker Jr.

Get Pre-Approved Today
Schools
Schools serving 1236 Frances Pl
School District:Baltimore County Public Schools
| Name | Grades | Distance |
|---|---|---|
Westowne Elementary School 401 Harlem Lane, Catonsville, MD 21228 | K-5 | 0.4 mi |
Catonsville Middle School 2301 Edmondson Avenue, Catonsville, MD 21228 | 6-8 | 2.1 mi |
Catonsville High School 421 Bloomsbury Ave, Baltimore, MD 21228 | 9-12 | 1.7 mi |
Disclaimer:
School attendance boundaries provided by ATTOM Data Solutions and are for reference only. Contact the school directly to verify enrollment eligibility.
Price & Sales History for 1236 Frances Pl
Date
Details
Price
Change
Source
8/26/2026
Price Reduced
$725,000
-3.33%
MLS
7/29/2026
Listed
$750,000
581.82%
MLS
4/28/2016
Sold
$110,000
—
Public Record
Disclaimer: Historical sales information is derived from public records provided by the county offices. Information is not guaranteed and should be independently verified.
Tax History
Tax History for 1236 Frances Pl
Year
Property Taxes
Change
Tax Assessment
Change
2025
$6,508
114%
$458,300
11%
2023
$3,042
-32%
$414,000
4%
2022
$4,469
—
$396,900
5%
2020
$4,449
-13%
$379,800
3%
2021
$5,125
2%
$367,100
4%
2020
$5,004
5%
$354,400
4%
2019
$4,769
130%
$341,700
3%
2018
$2,074
153%
$331,067
473%
2017
$821
2%
$57,800
—
2016
$807
1%
$57,800
—
2015
$799
—
$57,800
—
2014
$799
—
$57,800
—
Disclaimer: Historical tax information is derived from public records provided by the county offices. Information is not guaranteed and should be independently verified.
Estimate the Cost
Estimate the Cost for 1236 Frances Pl
1236 Frances Place, Catonsville, MD 21228 (MLS# MDBC2171000) is a Single Family property with 4 bedrooms and 4 full bathrooms. 1236 Frances Place is currently listed for $725,000 and was received on July 29, 2026. Want to learn more about 1236 Frances Place? Do you have questions about finding other Single Family real estate for sale in Catonsville? You can browse all Catonsville real estate or contact a Coldwell Banker agent to request more information.