This is a carousel with tiles that activate property listing cards. Use the previous and next buttons to navigate.
1/1
$2,600
This is a carousel with tiles that activate property listing cards. Use the previous and next buttons to navigate.
1/1
Property Description
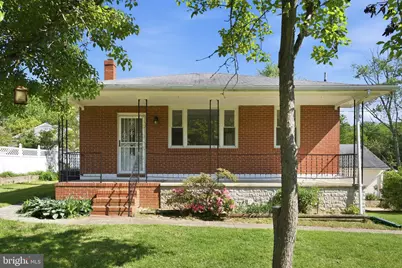
Welcome to this charming 3-bedroom, 2-full bath, all-brick rancher, perfectly situated on a large corner lot in the desirable Bauernschmidt Manor neighborhood. This home boasts an inviting open-concept floor plan, ideal for modern living and entertaining. The updated kitchen is a highlight, featuring ample cabinet space, upgraded countertops, and sleek stainless steel appliances. Enjoy your morning coffee or relax in the evenings on the cozy screened back porch. Practical features include a detached garage conveniently located next to the home for easy access.
Full Property Details
Full Property Details for 2301 Bayside Dr
General
- Rent: $2,600
- Status: Closed
- Type: Single Family
- Source: BrightMLSMidAtlantic
- MLS ID: MDBC2145570
- Added to Site: 238 day(s) ago
Rental Information
- Max. Lease (Mths): 24
- Min. Lease (Mths): 12
Interior
- Interior Features: Ceiling Fan(s), Combination Dining/Living, Floor Plan - Open
- Appliances: Dishwasher, Dryer, Oven/Range - Gas, Refrigerator, Stainless Steel Appliances, Washer
Rooms
Bathrooms
- Total Bathrooms: 2
- Full Bathrooms: 2
- Main Floor Baths: 1
- Main - Full Baths: 1
- Lower Floor Baths: 1
- Lower - Full Baths: 1
Bedrooms
- Total Bedrooms: 3
- Bedrooms Main & Up: 3
Exterior
- Porch/Patio/Deck: Porch(es), Screened
Parking
- Carport Spaces: 1
- Total Spaces: 1
- Parking Type: Detached Carport
Location
- County: BALTIMORE
- Subdivision: BAUERNSCHMIDT MANOR
- Driving Directions: 695 South - Essex to 702 South to Turkey Point Road to Bauernschmidt Dr. to Riverside Drive to Bayside Drive
School Information
- School District: Baltimore County Public Schools
Heating & Cooling
- Central air: Yes
- Cooling Type: Central A/C
- Cooling Fuel: Electric
- Heating Type: Other
- Heating Fuel: Oil
- Water Heater: Electric
Utilities
- Sewer: Public Sewer
- Water: Public
Structural Information
- Architectural Style: Ranch/Rambler
- Structure Type: Detached
- Construction: Brick
- Basement: Yes
- Basement Desc.: Full, Fully Finished
- Foundation: Concrete Perimeter
- Stories Description: Lower 1, Main
- Square Feet: 1,624
- Sq. Ft. Source: Estimated
- Living Area: 1,421 Sq. Ft.
- Finished Above Grnd: 812 Sq. Ft.
- Finished Below Grnd: 609 Sq. Ft.
- Year Built: 1956
- Year Built Source: Estimated
Unit Information
Unit 1
- Bathrooms-Lower: 1
Lot Features
- Lot Size (Acres): 0.38
- Lot Size (Sq. Ft.): 16,517
- Lot Size Source: Estimated
Financial Considerations
- Price Per Sq. Ft.: $3.2
- Security Deposit: $2,600
Disclosures and Reports
- Ownership: Other
Listed by Berkshire Hathaway HomeServices Homesale Realty, Andrew Undem
Sold by Unrepresented, Unrepresented

Schools
Schools serving 2301 Bayside Dr
School District:Baltimore County Public Schools
| Name | Grades | Distance |
|---|---|---|
Middleborough Elementary School 313 West Rd, Baltimore, MD 21221 | PK-5 | 1.3 mi |
Deep Creek Middle School, Baltimore, MD 1000 S Marlyn Ave, Baltimore, MD 21221 | 6-8 | 2.4 mi |
Chesapeake High School, Baltimore, MD 1801 Turkey Point Rd, Baltimore, MD 21221 | 9-12 | 0.7 mi |
Disclaimer:
School attendance boundaries provided by ATTOM Data Solutions and are for reference only. Contact the school directly to verify enrollment eligibility.
Price History for 2301 Bayside Dr
Date
Details
Price
Change
Source
6/12/2026
Sold
$2,600
—
MLS
3/24/2026
Price Reduced
$2,600
-3.7%
MLS
11/18/2025
Listed
$2,700
—
MLS
Disclaimer: Historical sales information is derived from public records provided by the county offices. Information is not guaranteed and should be independently verified.
2301 Bayside Drive, Baltimore, MD 21221 (MLS# MDBC2145570) is a Single Family property that was sold at $2,600 on June 12, 2026. Want to learn more about 2301 Bayside Drive? Do you have questions about finding other real estate for sale or rent in Baltimore? You can browse all Baltimore rentals or contact a Coldwell Banker agent to request more information.