This is a carousel with tiles that activate property listing cards. Use the previous and next buttons to navigate.
1/1
$280,000
This is a carousel with tiles that activate property listing cards. Use the previous and next buttons to navigate.
1/1
Property Description
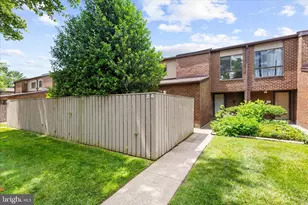
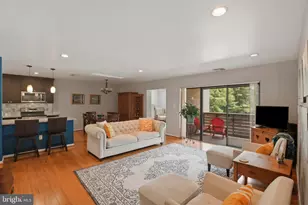
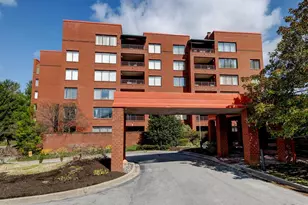
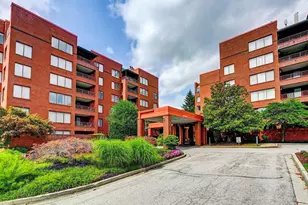
Welcome to this beautifully updated three-bedroom, two-and-a-half-bath townhome nestled in the highly desirable Annen Woods community. Blending comfort and style, this inviting residence features a spacious living and dining room combination anchored by a charming gas-burning fireplace-perfect for both everyday living and entertaining. The eat-in kitchen is thoughtfully updated with granite countertops, newer stainless steel appliances, and a brand-new dishwasher. A versatile main-level den overlooks the fenced front yard, surrounded by mature foliage, offering a peaceful setting for work or relaxation. Upstairs, the expansive primary suite serves as a private retreat, complete with its own bath and dressing area. Two additional bedrooms include a generously sized third bedroom and a second bedroom with a built-in desk-ideal for a home office or study space. Outdoor living continues with a fenced rear patio and a convenient storage room. Recent updates include a new primary bath vanity, brand-new Berber carpeting in the living and dining areas, and fresh paint in the primary bedroom and upper-level bathrooms. Additional improvements include updated kitchen cabinetry, tile shower surrounds, an upgraded electrical panel, and stainless steel appliances. Residents of Annen Woods enjoy a gated community (secured nightly) with beautifully manicured grounds, a clubhouse, and a pool. Ideally located just minutes from shopping, dining, and major commuter routes, this home offers both convenience and a low-maintenance lifestyle.
Full Property Details
Full Property Details for 25 Saddle Ct #H
General
- Sold For: $280,000
- HOA FEE: $597/month
- Taxes: $2,749 (2025)
- Status: Closed
- Type: Townhouse
- Source: BrightMLSMidAtlantic
- MLS ID: MDBC2173422
- Added to Site: 56 day(s) ago
Interior
- Rooms/Areas: Living Room, Dining Room, Primary Bedroom, Bedroom 2, Bedroom 3, Kitchen, Den, Foyer, Bathroom 2, Primary Bathroom
- Interior Features: Bathroom - Stall Shower, Bathroom - Tub Shower, Built-Ins, Carpet, Ceiling Fan(s), Combination Dining/Living, Family Room Off Kitchen, Floor Plan - Open, Kitchen - Eat-In, Recessed Lighting, Walk-in Closet(s), Window Treatments
- Fireplace: Yes
- Number of Fireplaces: 1
- Fireplace(s): Fireplace - Glass Doors, Gas/Propane
- Appliances: Dishwasher, Disposal, Dryer, Icemaker, Microwave, Oven/Range - Electric, Stainless Steel Appliances, Washer, Water Heater
- Flooring: Carpet, Ceramic Tile, Laminate Plank
Rooms
Bathrooms
- Total Bathrooms: 3
- Full Bathrooms: 2
- Half Bathrooms: 1
- Upper Floor Baths: 2
- Upper - Full Baths: 2
- Main Floor Baths: 1
- Main - 1/2 Baths: 1
Bedrooms
- Total Bedrooms: 3
- Bedrooms Upper: 3
Other Rooms
- Laundry: Has Laundry, Main Floor
Additional Information
- Shared Amenities: Common Grounds, Community Center, Gated Community, Party Room, Pool - Outdoor, Tennis Courts
- Shared Pool: Yes
- Pool: Yes
- Security/Safety: Security Gate, Smoke Detector
Exterior
- Exterior Features: Sidewalks, Secure Storage, Exterior Lighting
- Porch/Patio/Deck: Patio(s)
Parking
- Parking Type: Parking Lot
Location
- County: BALTIMORE
- Subdivision: ANNEN WOODS
- Driving Directions: GPS
School Information
- School District: Baltimore County Public Schools
Community
- Assoc. Fees Include: Common Area Maintenance, Ext Bldg Maint, Management, Recreation Facility, Reserve Funds, Security Gate, Snow Removal
Heating & Cooling
- Cooling Type: Other
- Cooling Fuel: Electric
- Heating Type: Forced Air
- Heating Fuel: Natural Gas
- Water Heater: Natural Gas
Utilities
- Sewer: Public Sewer
- Water: Public
- Utility Description: Cable TV Available, Electric Available, Natural Gas Available, Phone Available, Sewer Available, Water Available
Structural Information
- Architectural Style: Colonial
- Structure Type: Interior Row/Townhouse
- Construction: Brick
- Foundation: Slab
- Walls/Ceilings: Dry Wall
- Doors: Sliding Glass
- Stories Description: Main, Upper 1
- Square Feet: 1,946
- Sq. Ft. Source: Assessor
- Living Area: 1,946 Sq. Ft.
- Finished Above Grnd: 1,946 Sq. Ft.
- Year Built: 1976
- Year Built Source: Assessor
- Property Condition: Very Good
Lot Features
- Street/Road Desc.: Black Top
- Zoning: RESIDENTIAL
- Fencing (Description): Rear, Other
Financial Considerations
- Price Per Sq. Ft.: $146.45
- Condo Fee: $597
- Condo Fee Freq: Monthly
- Assessment Year: 2025
- Tax w/Assessment: $239,067
- Tax Amount: $2,749
- Tax Year: 2025
- Terms: Standard Sale
Disclosures and Reports
- Ownership: Condominium
- Condo: Yes
Listed by Cummings & Co. Realtors, Nechelle A Robinson
Sold by Berkshire Hathaway HomeServices PenFed Realty, Karen M Langford

Get Pre-Approved Today
Schools
Schools serving 25 Saddle Ct #H
School District:Baltimore County Public Schools
| Name | Grades | Distance |
|---|---|---|
Fort Garrison Elementary School 3310 Woodvalley Dr, Baltimore, MD 21208 | PK-5 | 1.4 mi |
Pikesville Middle School 7701 Seven Mile Ln, Baltimore, MD 21208 | 6-8 | 1.4 mi |
Pikesville High School 7621 Labyrinth Rd, Baltimore, MD 21208 | 9-12 | 1.7 mi |
Disclaimer:
School attendance boundaries provided by ATTOM Data Solutions and are for reference only. Contact the school directly to verify enrollment eligibility.
Price & Sales History for 25 Saddle Ct #H
Date
Details
Price
Change
Source
9/04/2026
Sold
$280,000
-1.75%
MLS
8/20/2026
Listed
$285,000
—
MLS
Disclaimer: Historical sales information is derived from public records provided by the county offices. Information is not guaranteed and should be independently verified.
25 Saddle Court #H, Baltimore, MD 21208 (MLS# MDBC2173422) is a Townhouse property that was sold at $280,000 on September 04, 2026. Want to learn more about 25 Saddle Court #H? Do you have questions about finding other Townhouse real estate for sale in Baltimore? You can browse all Baltimore real estate or contact a Coldwell Banker agent to request more information.