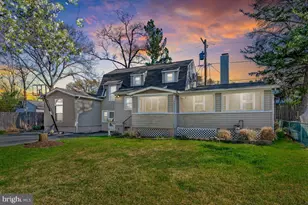
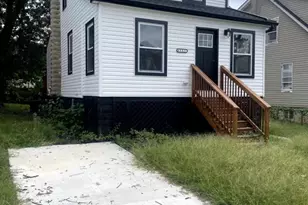
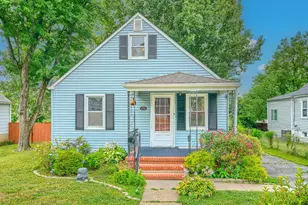
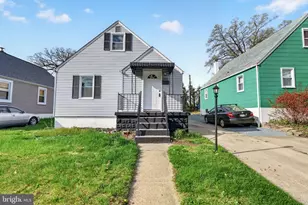
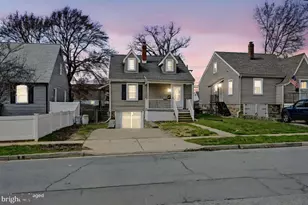
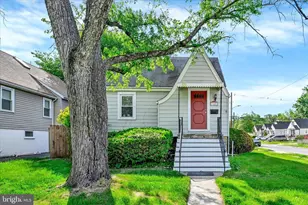
Full Property Details for 2532 Hillcrest Ave
General
- Sold For: $320,000
- Taxes: $3,255 (2025)
- Status: Closed
- Type: Single Family
- Source: BrightMLSMidAtlantic
- MLS ID: MDBC2157790
- Added to Site: 177 day(s) ago
Interior
- Number of Rooms: 14
- Rooms/Areas: Living Room, Dining Room, Primary Bedroom, Bedroom 2, Bedroom 3, Kitchen, Laundry, Mud Room, Storage Room, Utility Room, Bathroom 1, Attic, Primary Bathroom, Half Bath
- Interior Features: Dining Area, Primary Bath(s), Attic, Bathroom - Walk-In Shower, Bathroom - Tub Shower, Carpet, Ceiling Fan(s), Entry Level Bedroom, Exposed Beams
- Fireplace: Yes
- Number of Fireplaces: 1
- Fireplace(s): Mantel(s)
- Appliances: Built-In Microwave, Dishwasher, Disposal, Dryer, Refrigerator, Stove, Washer
- Flooring: Hardwood, Carpet, Partially Carpeted, Vinyl
Rooms
- Total Bathrooms: 3
- Full Bathrooms: 2
- Half Bathrooms: 1
- Upper Floor Baths: 2
- Upper - Full Baths: 1
- Upper - 1/2 Baths: 1
- Main Floor Baths: 1
- Main - Full Baths: 1
- Total Bedrooms: 3
- Bedrooms Upper: 2
- Bedrooms-Up3: 1
- Bedrooms-Up2: 1
- Bedrooms Main & Up: 1
- Laundry: Main Floor, Has Laundry, Dryer In Unit, Washer In Unit
Exterior
- Porch/Patio/Deck: Deck(s), Porch(es), Screened
Parking
- Parking Features: Paved Driveway
- Parking Type: Driveway
Location
- County: BALTIMORE
- Subdivision: HARFORD PARK
- Driving Directions: Continue on E Northern Pkwy to Baltimore 6 min (2.0 mi) Continue onto E Northern Pkwy 1.7 mi Turn right onto Old Harford Rd 0.3 mi Continue on Park Dr. Drive to Hillcrest Ave in Parkville 4 min (0.8 mi) Turn left onto Park Dr 0.4 mi Turn left onto Wentworth Rd 0.2 mi Turn right onto Queen Anne Dr 289 ft Turn right at the 1st cross street onto Hillcrest Ave Destination will be on the left
School Information
- School District: Baltimore County Public Schools
Heating & Cooling
- Central air: Yes
- Cooling Type: Central A/C
- Cooling Fuel: Electric
- Heating Type: 90% Forced Air
- Heating Fuel: Natural Gas
- Water Heater: Natural Gas
Utilities
- Sewer: Public Sewer
- Water: Public
Structural Information
- Architectural Style: Colonial
- Structure Type: Detached
- Construction: Other
- Basement: Yes
- Basement Desc.: Other
- Foundation: Other
- Roof: Shingle
- Stories Description: Lower 1, Main, Upper 1, Upper 2, Upper 3, Upper 4
- Square Feet: 1,776
- Sq. Ft. Source: Assessor
- Living Area: 1,392 Sq. Ft.
- Finished Above Grnd: 1,392 Sq. Ft.
- Year Built: 1928
- Year Built Source: Assessor
Lot Features
- Lot Size (Acres): 0.18
- Lot Size (Sq. Ft.): 7,800
- Lot Size Source: Assessor
- Lot Dimensions: 1.00 x
- Zoning: RESIDENTIAL
- Lot Description: Front Yard
Financial Considerations
- Price Per Sq. Ft.: $215.52
- Assessment Year: 2026
- County Tax: $3,255
- County Tax Freq: Annually
- Tax w/Assessment: $278,167
- Tax Amount: $3,255
- Tax Year: 2025
- Terms: Standard Sale
- Tax Total Finished Sq. Ft.: 1392
Disclosures and Reports
- Ownership: Fee Simple
- Section: A
- Lot Number: 16
Listed by Samson Properties, Myisha Murchison
Sold by Keller Williams Legacy, Matthew D Rhine