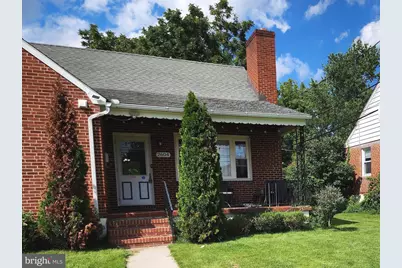
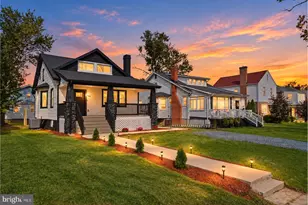
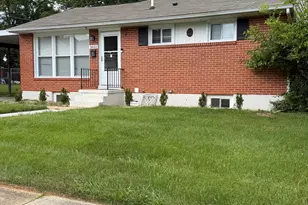
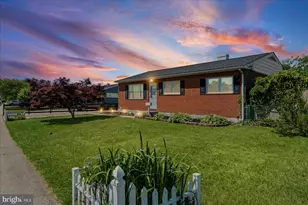
Full Property Details for 2604 Jerald Dr
General
- Price: $410,000
- Taxes: $3,843 (2025)
- Status: Active
- Type: Single Family
- Source: BrightMLSMidAtlantic
- MLS ID: MDBC2173818
- Updated: 10/1/2026
- Added to Site: 11 day(s) ago
Interior
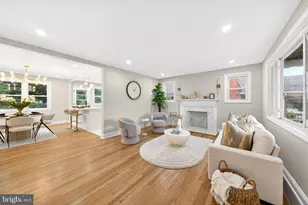
- Rooms/Areas: Living Room, Dining Room, Primary Bedroom, Bedroom 2, Bedroom 3, Bedroom 4, Bedroom 5, Kitchen, Sun/Florida Room, Laundry, Other, Recreation Room, Storage Room, Bedroom 6, Bonus Room, Full Bath
- Interior Features: Attic, Carpet, Ceiling Fan(s), Entry Level Bedroom, Floor Plan - Traditional, Recessed Lighting, Upgraded Countertops, Wood Floors
- Fireplace: Yes
- Number of Fireplaces: 1
- Fireplace(s): Wood, Mantel(s), Brick
- Appliances: Built-In Range, Dishwasher, Dryer, Energy Efficient Appliances, Freezer, Oven - Self Cleaning, Oven/Range - Gas, Refrigerator, Washer/Dryer Stacked, Water Heater
- Flooring: Carpet, Hardwood, Ceramic Tile, Luxury Vinyl Tile, Vinyl
Rooms
- Total Bathrooms: 3
- Full Bathrooms: 3
- Upper Floor Baths: 1
- Upper - Full Baths: 1
- Main Floor Baths: 1
- Main - Full Baths: 1
- Lower Floor Baths: 1
- Lower - Full Baths: 1
- Total Bedrooms: 6
- Bedrooms Upper: 2
- Bedrooms Lower: 2
- Bedrooms Main & Up: 2
Additional Information
- Security/Safety: Security System
Exterior
- Porch/Patio/Deck: Porch(es), Patio(s)
Parking
Location
- County: BALTIMORE
- Subdivision: LAURELDALE
- Driving Directions: Take Putty Hill Ave and Kings Ridge Rd to Jerald Dr in Parkville
School Information
- School District: Baltimore County Public Schools
- Elementary School: Villa Cresta
- Middle School: Loch Raven
- High School: Parkville
Heating & Cooling
- Central air: Yes
- Cooling Type: Central A/C
- Cooling Fuel: Electric
- Heating Type: Forced Air
- Heating Fuel: Natural Gas
- Water Heater: Natural Gas
Utilities
- Sewer: Public Sewer
- Water: Public
Structural Information
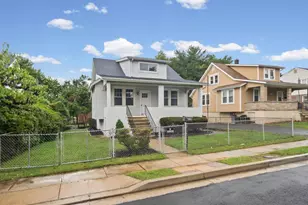
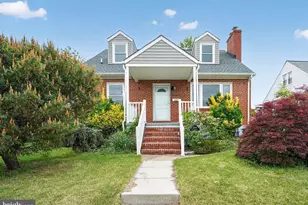
- Architectural Style: Cape Cod
- Structure Type: Detached
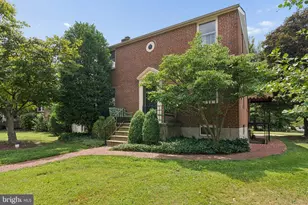
- Construction: Brick
- Basement: Yes
- Basement Entrance: Yes
- Basement Desc.: Connecting Stairway, Daylight, Full, Daylight, Partial, Full, Fully Finished, Heated, Improved, Interior Access, Outside Entrance, Partially Finished, Poured Concrete, Rear Entrance, Walkout Stairs, Windows
- Foundation: Other
- Roof: Architectural Shingle
- Walls/Ceilings: Cathedral Ceilings, Dry Wall, Plaster Walls
- Stories Description: Lower 1, Main, Upper 1
- Square Feet: 2,636
- Sq. Ft. Source: Assessor
- Living Area: 1,985 Sq. Ft.
- Finished Above Grnd: 1,556 Sq. Ft.
- Finished Below Grnd: 429 Sq. Ft.
- Year Built: 1958
- Year Built Source: Assessor
Unit Information
- Bathrooms-Lower: 1
- Bedrooms-Lower: 2
Lot Features
- Property View: Garden/Lawn, Trees/Woods
- Lot Size (Acres): 0.16
- Lot Size (Sq. Ft.): 6,875
- Lot Size Source: Assessor
- Zoning: RESIDENTIAL
- Lot Description: Front Yard, Landscaping, Level, Rear Yard
- Fencing (Description): Partially
Financial Considerations
- Price Per Sq. Ft.: $263.5
- Assessment Year: 2026
- County Tax: $3,843
- County Tax Freq: Annually
- Tax w/Assessment: $330,933
- Tax Amount: $3,843
- Tax Year: 2025
- Tax Total Finished Sq. Ft.: 1985
Disclosures and Reports
- Ownership: Fee Simple
- Lot Number: 32
Listed by Keller Williams Lucido Agency, Robert J Lucido and Keller Williams Lucido Agency, Mitchelle Ann Santayana