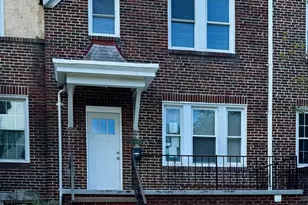
This is a carousel with tiles that activate property listing cards. Use the previous and next buttons to navigate.
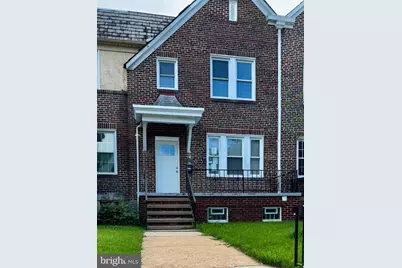
$2,200 Just Listed
This is a carousel with tiles that activate property listing cards. Use the previous and next buttons to navigate.
Full Property Details for 2613 Chesterfield Ave
General
- Rent: $2,200
- Status: Active
- Type: Townhouse
- Source: BrightMLSMidAtlantic
- MLS ID: MDBA2226118
- Updated: 8/7/2026
- Added to Site: 5 day(s) ago
Rental Information
- Max. Lease (Mths): 12
- Min. Lease (Mths): 12
- Rent Includes: HVAC Maint
Interior
- Number of Rooms: 11
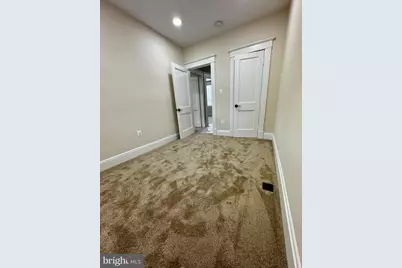
- Rooms/Areas: Living Room, Dining Room, Bedroom 2, Bedroom 3, Bedroom 4, Kitchen, Bedroom 1, Utility Room, Bathroom 1, Bathroom 2, Bonus Room
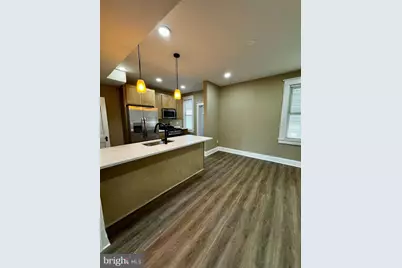
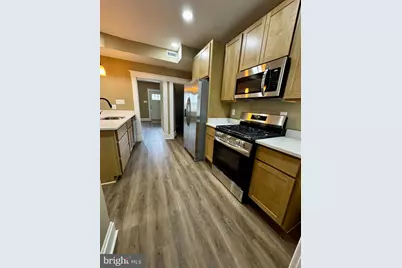
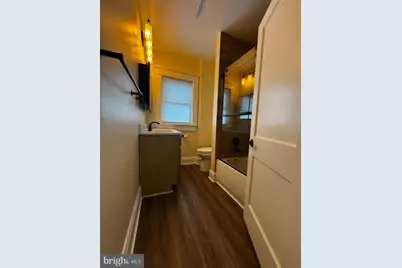
- Interior Features: Bathroom - Walk-In Shower, Bathroom - Tub Shower, Breakfast Area, Carpet, Combination Dining/Living, Combination Kitchen/Dining, Combination Kitchen/Living, Dining Area, Floor Plan - Open, Kitchen - Eat-In, Kitchen - Efficiency, Recessed Lighting, Upgraded Countertops, Window Treatments, Wood Floors
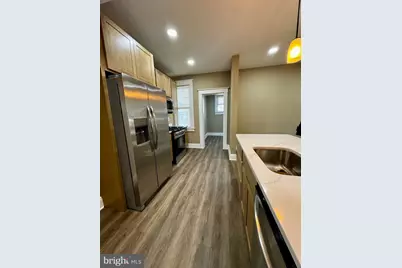
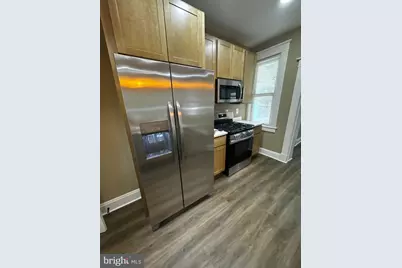
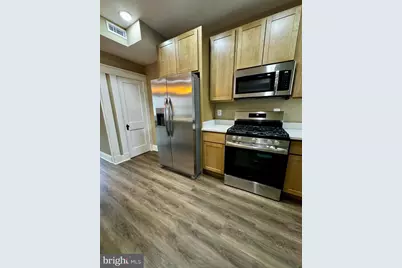
- Appliances: Disposal, Dryer - Electric, Dryer - Front Loading, Energy Efficient Appliances, ENERGY STAR Clothes Washer, ENERGY STAR Dishwasher, ENERGY STAR Refrigerator, Icemaker, Microwave, Oven - Self Cleaning, Oven - Single, Oven/Range - Gas, Refrigerator, Stove, Washer, Water Heater - High-Efficiency
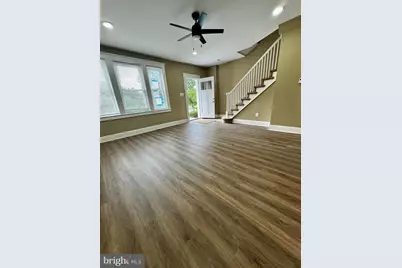
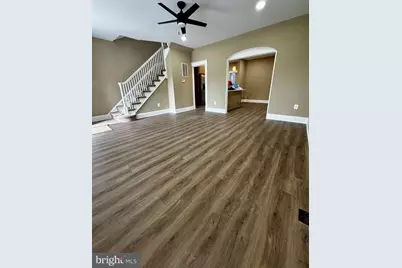
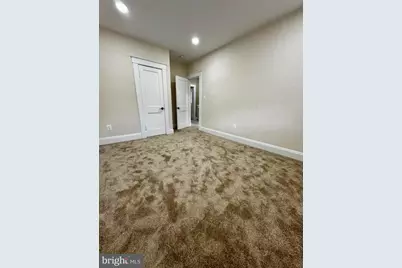
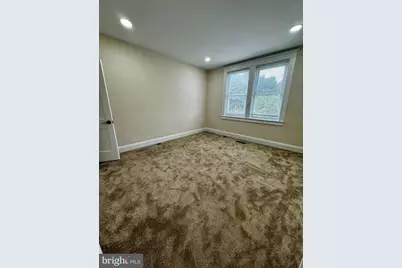
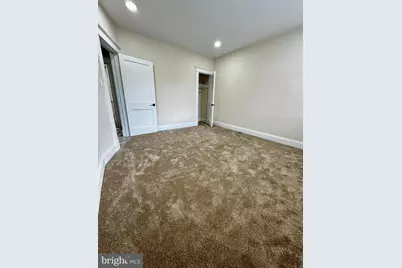
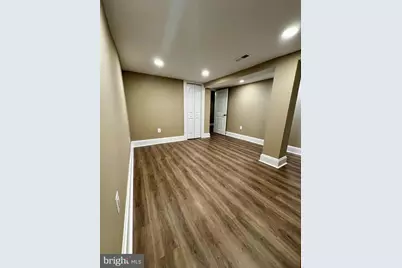
- Flooring: Luxury Vinyl Plank, Partially Carpeted
Rooms
Bathrooms
- Total Bathrooms: 2
- Full Bathrooms: 2
- Upper Floor Baths: 1
- Upper - Full Baths: 1
- Lower Floor Baths: 1
- Lower - Full Baths: 1
Bedrooms
- Total Bedrooms: 4
- Bedrooms Upper: 3
- Bedrooms Lower: 1
Other Rooms
- Laundry: Basement, Dryer In Unit, Has Laundry, Lower Floor, Washer In Unit
Exterior
- Exterior Features: Awning(s), Secure Storage, Street Lights
- Porch/Patio/Deck: Porch(es)
Parking
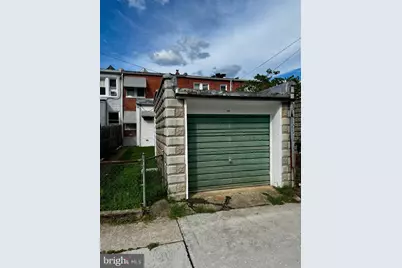
- Garage: Yes
- Garage Spaces: 1
- Total Spaces: 1
- Parking Features: Public
- Parking Type: Detached Garage, On Street
- Garage Description: Additional Storage Area, Garage - Rear Entry, Garage Door Opener
Location
- County: BALTIMORE CITY
- Subdivision: BELAIR-EDISON
- Driving Directions: Use GPS
- Direction Faces: Northeast
School Information
- School District: Baltimore City Public Schools
- Elementary School: Cecil
- Middle School: Vanguard Collegiate
- High School: Baltimore Polytechnic Institute
Community
- Pets Allowed: Yes
- Pets: Case by Case Basis, Number Limit, Pet Addendum/Depos
Heating & Cooling
- Central air: Yes
- Cooling Type: Central A/C, Energy Star Cooling System, Programmable Thermostat
- Cooling Fuel: Electric
- Heating Type: 90% Forced Air
- Heating Fuel: Natural Gas
- Water Heater: Natural Gas
Utilities
- Sewer: Public Sewer
- Water: Public
- Utility Description: Cable TV Available, Electric Available, Natural Gas Available, Phone Not Available, Water Available
Structural Information
- Architectural Style: Federal
- Structure Type: Interior Row/Townhouse
- Construction: Brick
- Basement: Yes
- Basement Entrance: Yes
- Basement Desc.: Fully Finished, Heated, Interior Access, Outside Entrance, Poured Concrete, Sump Pump, Water Proofing System, Combination, Improved
- Foundation: Block, Concrete Perimeter
- Walls/Ceilings: 9'+ Ceilings, Brick, Dry Wall
- Windows: Bay/Bow, Double Hung, Double Pane, Energy Efficient, Insulated, Replacement, Screens, Vinyl Clad
- Doors: ENERGY STAR Qualified Door(s), Insulated
- Stories Description: Lower 1, Main, Upper 1
- Square Feet: 1,586
- Sq. Ft. Source: Estimated
- Living Area: 1,586 Sq. Ft.
- Finished Above Grnd: 1,336 Sq. Ft.
- Finished Below Grnd: 250 Sq. Ft.
- Basement Finished: 100%
- Year Built: 1931
- Year Built Source: Estimated
- Property Condition: Excellent
Unit Information
Unit 1
- Bathrooms-Lower: 1
- Bedrooms-Lower: 1
Additional Structures
- Other Structures: Garage(s)
Lot Features
- Property View: Garden/Lawn, Park/Greenbelt, Trees/Woods
- Lot Size (Acres): 0.03
- Lot Size (Sq. Ft.): 1,307
- Lot Size Source: Estimated
- Zoning: R-7
Financial Considerations
- Price Per Sq. Ft.: $1.65
- Application Fee: $50
- Move In Fee: Yes
- Security Deposit: $2,200
- Pre-Paid Lst Mth Rnt: $1
- Tax w/Assessment: $145,667
- Owner Pays: Taxes - Real Estate
- Tenant Pays: Cable TV, Cooking Fuel, Electricity, Frozen Waterpipe Damage, Gas, Heat, Hot Water, Insurance, Internet, Light Bulbs/Filters/Fuses/Alarm Care, Minor Interior Maintenance, Snow Removal, Utilities - All, Water, Windows/Screens, Repair Deductible - 100
- Tax Total Finished Sq. Ft.: 1336
Disclosures and Reports
- Ownership: Other
Listed by Keller Williams Gateway LLC, Robert G Garcia
Schools serving 2613 Chesterfield Ave
| Name | Grades | Distance |
|---|---|---|
Montebello Elementary School 2500 East Northern Parkway, Baltimore, MD 21214 | PK-8 | 2.8 mi |
Afya Public Charter Middle School 2800 Brendan Avenue, Baltimore, MD 21213 | 6-8 | 0.2 mi |
Vanguard Collegiate Middle School 5000 Truesdale Avenue, Baltimore, MD 21206 | 6-8 | 1.6 mi |
Stadium School 1400 Exeter Hall Avenue, Baltimore, MD 21218 | 6-8 | 1.6 mi |
Mergenthaler Vocational-Technical High School 3500 Hillen Road, Baltimore, MD 21218 | 9-12 | 0.9 mi |
Baltimore City College 3220 The Alameda, Baltimore, MD 21218 | 9-12 | 1.2 mi |
The Reach! Partnership School 2555 Harford Road, Baltimore, MD 21218 | 8-12 | 1.2 mi |
Baltimore Design School 1500 Barclay Street, Baltimore, MD 21202 | 6-10 | 2.4 mi |
Baltimore I.T. Academy 900 Woodbourne Avenue, Baltimore, MD 21212 | 6-8 | 2.4 mi |
Price History for 2613 Chesterfield Ave
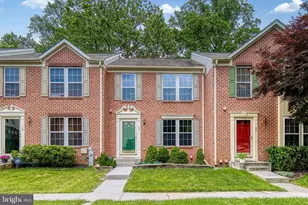
2613 Chesterfield Avenue, Baltimore, MD 21213 (MLS# MDBA2226118) is a Townhouse property with 4 bedrooms and 2 full bathrooms. 2613 Chesterfield Avenue is currently listed for rent at $2,200 and was received on August 03, 2026. Want to learn more about 2613 Chesterfield Avenue? Do you have questions about finding other real estate for sale or rent in Baltimore? You can browse all Baltimore rentals or contact a Coldwell Banker agent to request more information.