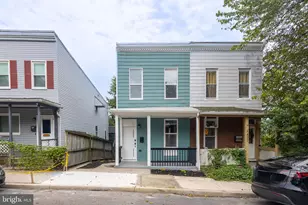
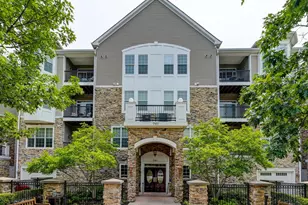
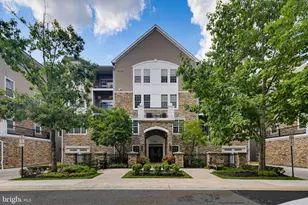
This is a carousel with tiles that activate property listing cards. Use the previous and next buttons to navigate.
1/1
$390,000
This is a carousel with tiles that activate property listing cards. Use the previous and next buttons to navigate.
1/1
Property Description
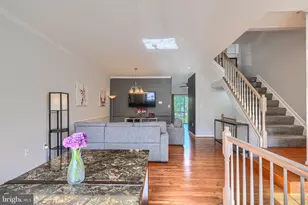
Welcome home to this beautifully maintained and thoughtfully updated residence offering the perfect blend of comfort, style, and functionality. The bright and inviting main level features an open-concept living and dining area filled with natural light from expansive sliding glass doors that lead to a private deck overlooking mature trees and open green space. The spacious living room is anchored by a cozy fireplace, creating the perfect spot to relax or gather with family and friends. The updated kitchen boasts abundant cabinet storage, granite countertops, stylish tile backsplash, and newer appliances, making meal prep and entertaining a breeze. Adjacent dining spaces provide flexibility for both casual meals and formal gatherings. Upstairs, the generous primary suite offers hardwood flooring, soothing natural light, ample closet space, and direct access to a beautifully updated bath. Additional bedrooms are bright, spacious, and versatile, ideal for family, guests, or a home office. The home features multiple updated bathrooms, including a stunning custom-tiled walk-in shower, modern finishes, and a convenient powder room for guests. The finished lower level expands your living space with a large recreation room featuring custom built-ins, an additional bedroom, full bath, and flexible space perfect for a media room, office, gym, or guest suite. Outdoor living shines with a private deck overlooking peaceful wooded views and a spacious backyard area ideal for summer gatherings, outdoor dining, and recreation. Conveniently located near shopping, dining, parks, and commuter routes, this move-in-ready home offers the space, updates, and lifestyle today's buyers are looking for. Don't miss the opportunity to make this exceptional property your own!
Full Property Details
Full Property Details for 27 Lighttown Ct #27
General
- Sold For: $390,000
- HOA FEE: $400/month
- Taxes: $3,093 (2025)
- Status: Closed
- Type: Townhouse
- Source: BrightMLSMidAtlantic
- MLS ID: MDBC2171888
- Added to Site: 62 day(s) ago
Interior
- Interior Features: Ceiling Fan(s), Bathroom - Walk-In Shower, Bathroom - Tub Shower, Carpet, Combination Kitchen/Dining, Combination Dining/Living, Dining Area, Floor Plan - Traditional, Formal/Separate Dining Room, Kitchen - Eat-In, Primary Bath(s), Recessed Lighting, Upgraded Countertops
- Fireplace: Yes
- Number of Fireplaces: 1
- Fireplace(s): Marble, Wood
- Appliances: Dryer, Washer, Dishwasher, Exhaust Fan, Disposal, Refrigerator, Built-In Microwave, Oven/Range - Electric, Water Heater
- Flooring: Carpet, Luxury Vinyl Plank, Ceramic Tile
Rooms
Bathrooms
- Total Bathrooms: 4
- Full Bathrooms: 3
- Half Bathrooms: 1
- Upper Floor Baths: 2
- Upper - Full Baths: 2
- Main Floor Baths: 1
- Main - 1/2 Baths: 1
- Lower Floor Baths: 1
- Lower - Full Baths: 1
Bedrooms
- Total Bedrooms: 4
- Bedrooms Upper: 3
- Bedrooms Lower: 1
Other Rooms
- Laundry: Lower Floor, Has Laundry
Exterior
- Porch/Patio/Deck: Deck(s)
Parking
- Parking Type: Parking Lot
Location
- County: BALTIMORE
- Subdivision: LIGHTFOOT
- Driving Directions: GPS
School Information
- School District: Baltimore County Public Schools
Community
- Pets Allowed: Yes
- Pets: No Pet Restrictions
Heating & Cooling
- Central air: Yes
- Cooling Type: Central A/C
- Cooling Fuel: Electric
- Heating Type: Forced Air
- Heating Fuel: Natural Gas
- Water Heater: Natural Gas
Utilities
- Sewer: Public Sewer
- Water: Public
Structural Information
- Architectural Style: Colonial
- Structure Type: Interior Row/Townhouse
- Construction: Brick
- Basement: Yes
- Basement Desc.: Full, Fully Finished, Interior Access, Walkout Level
- Foundation: Concrete Perimeter
- Doors: Sliding Glass
- Stories Description: Lower 1, Main, Upper 1
- Square Feet: 2,454
- Sq. Ft. Source: Assessor
- Living Area: 2,250 Sq. Ft.
- Finished Above Grnd: 1,640 Sq. Ft.
- Finished Below Grnd: 610 Sq. Ft.
- Year Built: 1973
- Year Built Source: Assessor
Unit Information
Unit 1
- Bathrooms-Lower: 1
- Bedrooms-Lower: 1
Lot Features
- Lot Size (Acres): 0.38
- Lot Size (Sq. Ft.): 16,729
- Lot Size Source: Assessor
Financial Considerations
- Price Per Sq. Ft.: $243.84
- Condo Fee: $400
- Condo Fee Freq: Monthly
- Assessment Year: 2026
- Tax w/Assessment: $272,033
- Tax Amount: $3,093
- Tax Year: 2025
- Terms: Standard Sale
Disclosures and Reports
- Ownership: Fee Simple
- Condo: Yes
Listed by EXP Realty, LLC, Michael J Schiff and EXP Realty, LLC, Lauren E Massre
Sold by Pickwick Realty, Elisheva Ashman

Get Pre-Approved Today
Schools
Schools serving 27 Lighttown Ct #27
School District:Baltimore County Public Schools
| Name | Grades | Distance |
|---|---|---|
Summit Park Elementary School 6920 Diana Road, Baltimore, MD 21209 | K-5 | 1.2 mi |
Pikesville Middle School 7701 Seven Mile Ln, Baltimore, MD 21208 | 6-8 | 0.5 mi |
Pikesville High School 7621 Labyrinth Rd, Baltimore, MD 21208 | 9-12 | 0.4 mi |
Disclaimer:
School attendance boundaries provided by ATTOM Data Solutions and are for reference only. Contact the school directly to verify enrollment eligibility.
Price & Sales History for 27 Lighttown Ct #27
Date
Details
Price
Change
Source
8/31/2026
Sold
$390,000
-2.48%
MLS
8/06/2026
Listed
$399,900
—
MLS
Disclaimer: Historical sales information is derived from public records provided by the county offices. Information is not guaranteed and should be independently verified.
27 Lighttown Court #27, Baltimore, MD 21208 (MLS# MDBC2171888) is a Townhouse property that was sold at $390,000 on August 31, 2026. Want to learn more about 27 Lighttown Court #27? Do you have questions about finding other Townhouse real estate for sale in Baltimore? You can browse all Baltimore real estate or contact a Coldwell Banker agent to request more information.