No photo available
$529,000 Just Listed
Property Description
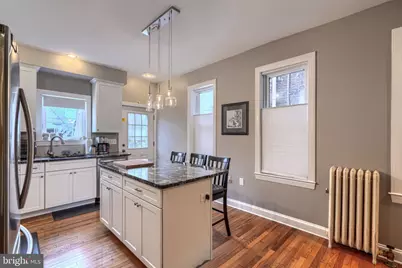
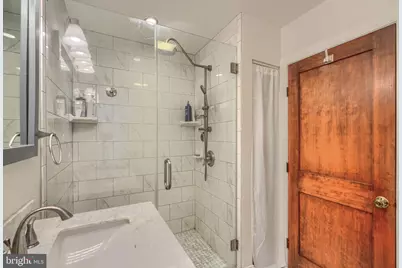
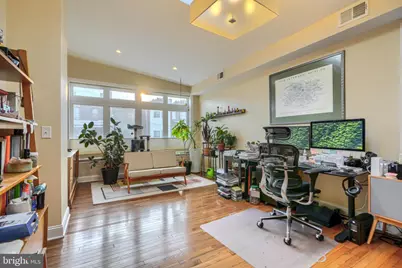
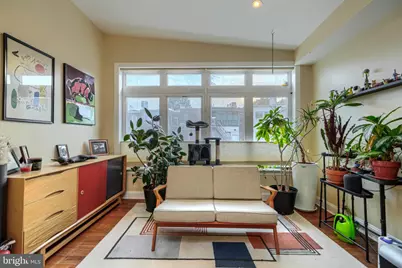
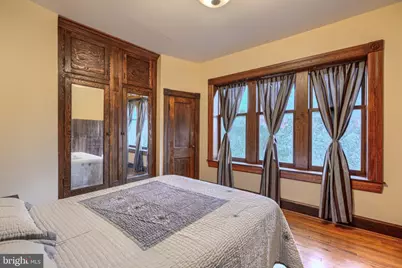
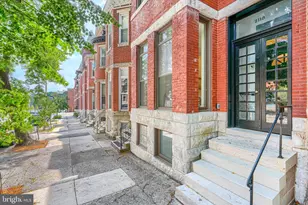
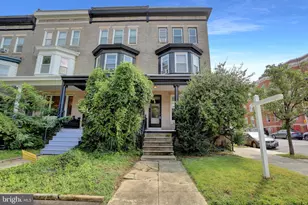
Charles Village porch front townhouse completely renovated for 21st Century living with a new kitchen & baths, all new hardwood flooring, windows, plumbing, electrical, and HVAC systems, while retaining original details such as columns, mantels, leaded glass, bay window seat, a rear staircase to the kitchen, and beautiful stained-glass pocket door. Two-zone central A/C. The expanded gourmet kitchen features a spacious island with seating for 3, stainless appliances, stunning Black Forest granite countertops, a half bath, and door leading outside to a lovely 8' x 12' composite deck, perfect for morning coffee or an afternoon read. Upgraded upper levels include a walk-in shower on 2nd level, new 2nd floor family room, and an expansive sun-filled room with vaulted ceiling and skylights. The 3rd level features rooms with beautiful original built-in mirrored closets, a full-size tub, and a cedar-lined closet. Additional upgrades include a durable composite front porch, new gutters & downspouts, and new waste line (2026). The enclosed back yard includes gated access to the alley, and a brick, single-car garage with electric opener. Convenient to JHU Homewood campus, Baltimore Museum of Art, 32nd Street Farmers Market, R House, Penn Station, Union Memorial Hospital, I-83, downtown, cafes, shopping and restaurants. 1/2 block to JHU Shuttle stop. Walk Score 94 (Walker's Paradise). Subject to CVCBD surtax FY 2026/27 = $384.
Full Property Details
Full Property Details for 2710 N Calvert St
General
- Price: $529,000
- Taxes: $7,120 (2026)
- Status: Active
- Type: Townhouse
- Source: BrightMLSMidAtlantic
- MLS ID: MDBA2229820
- Updated: Today (9/5/2026)
- Added to Site: Today
Interior
- Number of Rooms: 10
- Rooms/Areas: Living Room, Dining Room, Bedroom 2, Bedroom 3, Bedroom 4, Bedroom 5, Kitchen, Foyer, Bedroom 1, 2nd Stry Fam Rm
- Interior Features: Additional Stairway, Bathroom - Soaking Tub, Bathroom - Walk-In Shower, Breakfast Area, Built-Ins, Kitchen - Island, Kitchen - Gourmet, Formal/Separate Dining Room, Floor Plan - Traditional, Recessed Lighting, Skylight(s), Stain/Lead Glass, Upgraded Countertops, Walk-in Closet(s), Wood Floors
- Appliances: Built-In Microwave, Dishwasher, Disposal, Dryer, Washer, Stainless Steel Appliances, Refrigerator, Range Hood, Oven/Range - Gas, Icemaker
- Flooring: Hardwood, Ceramic Tile
Rooms
Bathrooms
- Total Bathrooms: 4
- Full Bathrooms: 2
- Half Bathrooms: 2
- Upper 2 - Full Baths: 1
- Upper Floor Baths: 2
- Upper - Full Baths: 2
- Main Floor Baths: 1
- Main - 1/2 Baths: 1
- Lower Floor Baths: 1
- Lower - 1/2 Baths: 1
Bedrooms
- Total Bedrooms: 5
- Bedrooms Upper: 5
- Bedrooms-Up2: 3
Other Rooms
- Laundry: Basement
Exterior
- Porch/Patio/Deck: Porch(es), Deck(s)
Parking
- Garage: Yes
- Garage Spaces: 1
- Total Spaces: 1
- Parking Type: Detached Garage
- Garage Description: Garage Door Opener
Location
- County: BALTIMORE CITY
- Subdivision: CHARLES VILLAGE
- Cross Streets: East 27th Street
- Driving Directions: N. Calvert Street between 27th & 28th Streets. (Calvert St is one-way northbound.)
- Direction Faces: East
- City Limits: Yes
School Information
- School District: Baltimore City Public Schools
- Elementary School: Margaret Brent
- Middle School: Margaret Brent
Heating & Cooling
- Central air: Yes
- Cooling Type: Central A/C, Zoned
- Cooling Fuel: Electric
- Heating Type: Steam
- Heating Fuel: Natural Gas
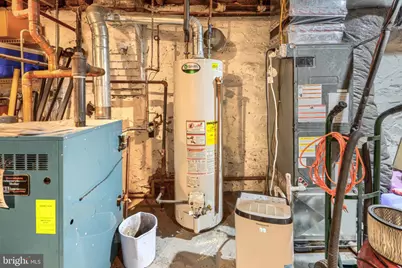
- Water Heater: Natural Gas
Utilities
- Sewer: Public Sewer
- Water: Public
Structural Information
- Architectural Style: Victorian
- Structure Type: Interior Row/Townhouse
- Architect: J. C Fernald
- Builder: Henry E. Cook
- Construction: Brick, Frame
- Basement: Yes
- Basement Desc.: Full, Unfinished, Walkout Stairs
- Foundation: Block, Brick/Mortar, Slab
- Roof: Rubber, Metal
- Walls/Ceilings: 9'+ Ceilings, Dry Wall, Plaster Walls
- Windows: Bay/Bow, Double Hung, Screens, Skylights
- Stories Description: Lower 1, Main, Upper 1, Upper 2
- Square Feet: 3,116
- Sq. Ft. Source: Assessor
- Living Area: 2,314 Sq. Ft.
- Finished Above Grnd: 2,314 Sq. Ft.
- Year Built: 1908
- Year Built Source: Estimated
- Property Condition: Excellent
Unit Information
Unit 1
- Bathrooms-Lower: 1
Lot Features
- Lot Size (Acres): 0.05
- Lot Size (Sq. Ft.): 2,029
- Lot Size Source: Estimated
- Zoning: R-8
Financial Considerations
- Price Per Sq. Ft.: $228.61
- Ground Rent: $120
- Assessment Year: 2026
- City/TownTax: $6,782
- City/TownTax Freq: Annually
- County Tax: $338
- County Tax Freq: Annually
- Tax w/Assessment: $307,067
- Tax Amount: $7,120
- Tax Year: 2026
- Tax Total Finished Sq. Ft.: 2314
Disclosures and Reports
- Ownership: Ground Rent
- Section: 16
- Lot Number: 6
Listed by Cummings & Co. Realtors, John F Spurrier

Get Pre-Approved Today
Schools
Schools serving 2710 N Calvert St
School District:Baltimore City Public Schools
| Name | Grades | Distance |
|---|---|---|
Margaret Brent Elementary School, Baltimore, MD 100 East 26th Street, Baltimore, MD 21218 | PK-8 | 0.1 mi |
Stadium School 1400 Exeter Hall Avenue, Baltimore, MD 21218 | 6-8 | 0.6 mi |
Baltimore Design School 1500 Barclay Street, Baltimore, MD 21202 | 6-10 | 1 mi |
Academy For College And Career Exploration 1300 West 36th Street, Baltimore, MD 21211 | 6-12 | 1.4 mi |
Baltimore City College 3220 The Alameda, Baltimore, MD 21218 | 9-12 | 1 mi |
The Reach! Partnership School 2555 Harford Road, Baltimore, MD 21218 | 8-12 | 1.2 mi |
Independence School Local I 1300 West 36th Street, Baltimore, MD 21211 | 9-12 | 1.4 mi |
Booker T. Washington Middle School 1301 McCulloh Street, Baltimore, MD 21217 | 6-8 | 1.4 mi |
Baltimore Leadership School For Young Women 128 West Franklin Street, Baltimore, MD 21201 | 6-12 | 1.8 mi |
Disclaimer:
School attendance boundaries provided by ATTOM Data Solutions and are for reference only. Contact the school directly to verify enrollment eligibility.
Price & Sales History for 2710 N Calvert St
Date
Details
Price
Change
Source
9/05/2026
Listed
$529,000
429%
MLS
3/03/1999
Sold
$100,000
—
Public Record
Disclaimer: Historical sales information is derived from public records provided by the county offices. Information is not guaranteed and should be independently verified.
Tax History
Tax History for 2710 N Calvert St
Year
Property Taxes
Change
Tax Assessment
Change
2023
$5,114
—
$301,700
6%
2023
$5,114
—
$285,867
6%
2023
$5,114
-15%
$270,033
6%
2022
$5,999
1%
$254,200
1%
2021
$5,954
45%
$252,267
1%
2021
$4,093
4%
$250,333
1%
2020
$3,923
2%
$248,400
—
2019
$3,837
3%
$248,400
—
2018
$3,736
3%
$248,400
—
2017
$3,611
3%
$249,400
—
2016
$3,491
-41%
$249,400
—
2015
$5,886
-10%
$249,400
-10%
2013
$6,576
—
$276,300
—
Disclaimer: Historical tax information is derived from public records provided by the county offices. Information is not guaranteed and should be independently verified.
Estimate the Cost
Estimate the Cost for 2710 N Calvert St
2710 N Calvert Street, Baltimore, MD 21218 (MLS# MDBA2229820) is a Townhouse property with 5 bedrooms, 2 full bathrooms and 2 partial bathrooms. 2710 N Calvert Street is currently listed for $529,000 and was received on September 05, 2026. Want to learn more about 2710 N Calvert Street? Do you have questions about finding other Townhouse real estate for sale in Baltimore? You can browse all Baltimore real estate or contact a Coldwell Banker agent to request more information.