This is a carousel with tiles that activate property listing cards. Use the previous and next buttons to navigate.
1/1
$364,000
This is a carousel with tiles that activate property listing cards. Use the previous and next buttons to navigate.
1/1
Property Description
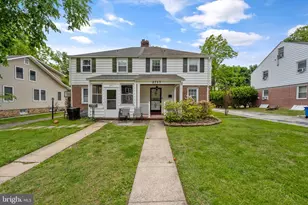
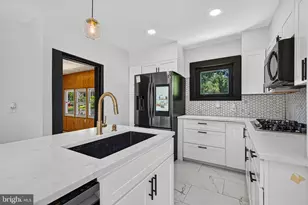
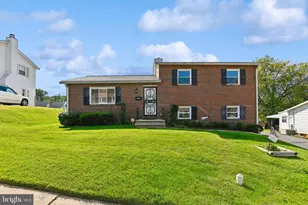
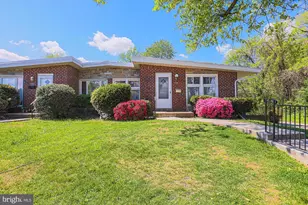
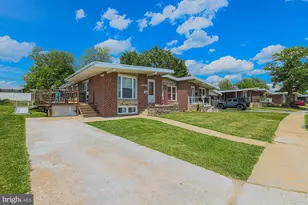
Nestled in a serene setting, this charming Colonial twin home offers a perfect blend of comfort and functionality. Built in 1939, it boasts character galore with modern updates, making it an inviting retreat. The current homeowners have updated and maintained the home, throughout their 50 year residence. Central air conditioning and gas furnace, were installed in 2018, and produce a worry free and comfortable home in every season. Entering the home, warm hardwoods move through the main level bouncing light throughout the flowing floor-plan. The newer updated kitchen is open and stylish, connecting perfectly to the large light filled dining room. The brand new gas range finishes the appliance package, while recessed lighting, granite counter-tops and custom tile back-splash finish off the kitchen. The property features a generous 0.17-acre lot, beautifully landscaped and fully enclosed large backyard. The privacy (vinyl) fence creates a perfect oasis to entertain or just unwind. The beautifully landscaped front and rear yards, are ideal for gardening, or outdoor gatherings. The fully finished Lower Level with full bath, provides additional living space to spread out and watch a movie in your family room. This space could also be a home office, playroom, or an income producing rental with convenient access from both inside and outside. On the second level there are three spacious bedrooms and a full updated bathroom. The detached garage offers ample parking and storage, and there is additional parking in the driveway for up to six vehicles, making it a practical choice for those with multiple cars or hobbies. This property is not just a house; it's a place where memories are made. With its inviting atmosphere and thoughtful updates, it's ready to welcome you home. Don't miss the opportunity to make this delightful residence your own! Seller prefers use of Sage Title Group in Timonium.
Full Property Details
Full Property Details for 2713 Cheswolde Rd
General
- Sold For: $364,000
- Taxes: $4,880 (2025)
- Status: Closed
- Type: Single Family
- Source: BrightMLSMidAtlantic
- MLS ID: MDBA2215224
- Added to Site: 75 day(s) ago
Interior
- Rooms/Areas: Living Room, Dining Room, Primary Bedroom, Bedroom 2, Bedroom 3, Kitchen, Family Room, Laundry, Bathroom 1, Bathroom 2
- Interior Features: Attic, Bathroom - Tub Shower, Ceiling Fan(s), Pantry, Recessed Lighting
- Appliances: Oven/Range - Gas, Refrigerator, Washer, Dryer, Disposal, Built-In Microwave
- Flooring: Ceramic Tile, Carpet, Luxury Vinyl Plank, Engineered Wood, Heated
Rooms
Bathrooms
- Total Bathrooms: 2
- Full Bathrooms: 2
- Upper Floor Baths: 1
- Upper - Full Baths: 1
- Lower Floor Baths: 1
- Lower - Full Baths: 1
Bedrooms
- Total Bedrooms: 3
- Bedrooms Upper: 3
Other Rooms
- Laundry: Dryer In Unit, Washer In Unit
Exterior
- Exterior Features: Exterior Lighting, Gutter System, Satellite Dish, Sidewalks, Street Lights
- Porch/Patio/Deck: Patio(s), Porch(es), Roof
Parking
- Garage: Yes
- Garage Spaces: 1
- Total Spaces: 7
- Parking Features: Asphalt Driveway
- Parking Type: Detached Garage, Driveway
- Garage Description: Garage - Front Entry
Location
- Municipality: Baltimore City
- County: BALTIMORE CITY
- Driving Directions: 695 to Greenspring Avenue to right on Cheswolde Rd and the home is on the left!
- City Limits: Yes
School Information
- School District: Baltimore City Public Schools
Heating & Cooling
- Central air: Yes
- Cooling Type: Central A/C, Ceiling Fan(s)
- Cooling Fuel: Electric
- Heating Type: Hot Water, Radiant
- Heating Fuel: Natural Gas
- Water Heater: Natural Gas
Utilities
- Sewer: Public Sewer
- Water: Public
- Utility Description: Sewer Available, Water Available
Structural Information
- Architectural Style: Colonial
- Structure Type: Twin/Semi-Detached
- Construction: Vinyl Siding, Brick
- Basement: Yes
- Basement Entrance: Yes
- Basement Desc.: Connecting Stairway, Fully Finished, Interior Access, Outside Entrance, Rear Entrance, Sump Pump, Windows
- Foundation: Concrete Perimeter
- Roof: Slate
- Windows: Screens
- Doors: Storm
- Stories/Levels: 3
- Stories Description: Lower 1, Upper 1
- Square Feet: 1,800
- Sq. Ft. Source: Assessor
- Living Area: 1,500 Sq. Ft.
- Finished Above Grnd: 1,200 Sq. Ft.
- Finished Below Grnd: 300 Sq. Ft.
- Year Built: 1939
- Year Built Source: Assessor
- Property Condition: Very Good
Unit Information
Unit 1
- Bathrooms-Lower: 1
Lot Features
- Lot Size (Acres): 0.17
- Lot Size (Sq. Ft.): 7,405
- Lot Size Source: Estimated
- Zoning: R-1
- Lot Description: Landscaping, Private, Rear Yard, Front Yard
- Fencing (Description): Privacy, Vinyl
Financial Considerations
- Price Per Sq. Ft.: $307.5
- Assessment Year: 2026
- City/TownTax: $4,649
- City/TownTax Freq: Annually
- County Tax: $232
- County Tax Freq: Annually
- Tax w/Assessment: $220,400
- Tax Amount: $4,880
- Tax Year: 2025
- Terms: Standard Sale
- Tax Total Finished Sq. Ft.: 1500
Disclosures and Reports
- Ownership: Fee Simple
- Section: 22
- Lot Number: 002C
Listed by Long & Foster Real Estate, Inc., Kelley F Dunn-Feliz
Sold by Unrepresented, Unrepresented

Get Pre-Approved Today
Schools
Schools serving 2713 Cheswolde Rd
School District:Baltimore City Public Schools
| Name | Grades | Distance |
|---|---|---|
Cross Country Elementary School 6900 Park Heights Avenue, Baltimore, MD 21215 | PK-8 | 1.2 mi |
Academy For College And Career Exploration 1300 West 36th Street, Baltimore, MD 21211 | 6-12 | 3.5 mi |
Connexions Community Leadership Academy 2801 North Dukeland Street, Baltimore, MD 21216 | 6-12 | 3.7 mi |
K.A.S.A. (Knowledge And Success Academy) 2000 Edgewood Street, Baltimore, MD 21216 | 6-12 | 4.1 mi |
Northwestern High School, Baltimore, MD 6900 Park Heights Avenue, Baltimore, MD 21215 | 9-12 | 1.2 mi |
Forest Park High School, Baltimore, MD 3701 Eldorado Avenue, Baltimore, MD 21207 | 9-12 | 2.5 mi |
Baltimore Polytechnic Institute 1400 West Cold Spring Lane, Baltimore, MD 21209 | 9-12 | 2.6 mi |
Baltimore I.T. Academy 900 Woodbourne Avenue, Baltimore, MD 21212 | 6-8 | 4.4 mi |
Bluford Drew Jemison Stem Academy West 1500 Harlem Avenue, Baltimore, MD 21217 | 6-12 | 5.4 mi |
Disclaimer:
School attendance boundaries provided by ATTOM Data Solutions and are for reference only. Contact the school directly to verify enrollment eligibility.
Price & Sales History for 2713 Cheswolde Rd
Date
Details
Price
Change
Source
8/03/2026
Sold
$359,000
-2.71%
MLS
6/14/2026
Listed
$369,000
—
MLS
Disclaimer: Historical sales information is derived from public records provided by the county offices. Information is not guaranteed and should be independently verified.
2713 Cheswolde Road, Baltimore, MD 21209 (MLS# MDBA2215224) is a Single Family property that was sold at $364,000 on August 03, 2026. Want to learn more about 2713 Cheswolde Road? Do you have questions about finding other Single Family real estate for sale in Baltimore? You can browse all Baltimore real estate or contact a Coldwell Banker agent to request more information.