This is a carousel with tiles that activate property listing cards. Use the previous and next buttons to navigate.
1/1
$560,000
This is a carousel with tiles that activate property listing cards. Use the previous and next buttons to navigate.
1/1
Property Description
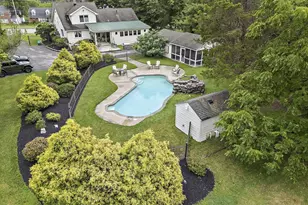
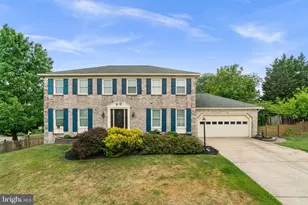
Welcome Home to 2715 Waldor Drive! This Beautifully updated Rancher offers the space you need to create a life you desire. Boasting an array of sleek finishes throughout this spacious home offers 4 bedrooms and 3 full bathroom. Offering the perfect blend of comfort, style, and functionality the updated interior showcases modern finishes throughout, creating a move-in ready home you'll love from the moment you step inside. When you walk inside you're instantly greeted with an open concept layout with spacious living room, dining area and kitchen. Kitchen boasts S/S appliances, granite counters and an ample amount of kitchen cabinets for endless kitchen storage. Just down the hallway you'll find 3 entry level bedrooms featuring a spacious primary bedroom with a fireplace and 2 walk-in-closets and 2 full bathrooms. The sunroom off the kitchen has so much natural lighting and is the perfect spot for relaxation inside the home. The basement is fully finished to include a large Rec Room perfect for entertaining, 4th bedroom, 3rd full bathroom and utility room. Step outside to enjoy your private backyard retreat featuring an inground pool, perfect for summer gatherings and relaxing weekends. The property also includes a detached 2-car garage providing ample storage and parking with attached screened in porch which is the perfect spot to relax outside this amazing property.. With thoughtful updates and plenty of space both inside and out, this beautifully rehabbed home is ready for its next owner to move in and enjoy. Book your private showing today before it's gone!!
Full Property Details
Full Property Details for 2715 Waldor Dr
General
- Sold For: $560,000
- Taxes: $5,382 (2025)
- Status: Closed
- Type: Single Family
- Source: BrightMLSMidAtlantic
- MLS ID: MDBC2154984
- Added to Site: 118 day(s) ago
Interior
- Number of Rooms: 14
- Rooms/Areas: Living Room, Dining Room, Primary Bedroom, Bedroom 2, Bedroom 3, Bedroom 4, Kitchen, Breakfast Room, Sun/Florida Room, Recreation Room, Utility Room, Bathroom 1, Bathroom 2, Bathroom 3
- Interior Features: Bathroom - Tub Shower, Bathroom - Walk-In Shower, Carpet, Ceiling Fan(s), Dining Area, Entry Level Bedroom, Exposed Beams, Floor Plan - Open, Flat, Kitchen - Gourmet, Upgraded Countertops
- Fireplace: Yes
- Number of Fireplaces: 2
- Appliances: Stainless Steel Appliances, Refrigerator, Dishwasher, Oven/Range - Electric, Built-In Microwave
Rooms
Bathrooms
- Total Bathrooms: 3
- Full Bathrooms: 3
- Main Floor Baths: 2
- Main - Full Baths: 2
- Lower Floor Baths: 1
- Lower - Full Baths: 1
Bedrooms
- Total Bedrooms: 4
- Bedrooms Lower: 1
- Bedrooms Main & Up: 3
Other Rooms
- Laundry: Hookup, Basement
Additional Information
- Pool: Yes
- Private Pool: Yes
- Pool Description: In Ground
Parking
- Garage: Yes
- Garage Spaces: 2
- Total Spaces: 2
- Parking Type: Driveway, Detached Garage
- Garage Description: Garage - Rear Entry
Location
- County: BALTIMORE
- Subdivision: PINE RIDGE
- Driving Directions: USE GPS/WAZE.
School Information
- School District: Baltimore County Public Schools
Heating & Cooling
- Central air: Yes
- Cooling Type: Central A/C
- Cooling Fuel: Electric
- Heating Type: Heat Pump(s)
- Heating Fuel: Electric
- Water Heater: Electric
Utilities
- Sewer: Public Sewer
- Water: Public
Structural Information
- Architectural Style: Ranch/Rambler
- Structure Type: Detached
- Construction: Stone
- Basement: Yes
- Basement Desc.: Fully Finished
- Foundation: Concrete Perimeter
- Stories Description: Lower 1, Main
- Square Feet: 3,305
- Sq. Ft. Source: Estimated
- Living Area: 3,266 Sq. Ft.
- Finished Above Grnd: 2,378 Sq. Ft.
- Finished Below Grnd: 888 Sq. Ft.
- Basement Finished: 95%
- Year Built: 1953
- Year Built Source: Assessor
Unit Information
Unit 1
- Bathrooms-Lower: 1
- Bedrooms-Lower: 1
Lot Features
- Lot Size (Acres): 1
- Lot Size (Sq. Ft.): 43,428
- Lot Size Source: Assessor
- Lot Dimensions: 1.00 x
- Zoning: R
Financial Considerations
- Price Per Sq. Ft.: $231.24
- Assessment Year: 2026
- County Tax: $5,382
- County Tax Freq: Annually
- Tax w/Assessment: $447,867
- Tax Amount: $5,382
- Tax Year: 2025
- Terms: Standard Sale
- Tax Total Finished Sq. Ft.: 2941
Disclosures and Reports
- Ownership: Fee Simple
- Lot Number: 55
Get Pre-Approved Today
Schools
Schools serving 2715 Waldor Dr
School District:Baltimore County Public Schools
| Name | Grades | Distance |
|---|---|---|
Pine Grove Elementary School 2701 Summit Ave, Baltimore, MD 21234 | PK-5 | 0.3 mi |
Pine Grove Middle School 9200 Old Harford Rd, Baltimore, MD 21234 | 6-8 | 0.7 mi |
Loch Raven High School 1212 Cowpens Ave, Baltimore, MD 21286 | 9-12 | 2.1 mi |
Disclaimer:
School attendance boundaries provided by ATTOM Data Solutions and are for reference only. Contact the school directly to verify enrollment eligibility.
Price & Sales History for 2715 Waldor Dr
Date
Details
Price
Change
Source
5/29/2026
Sold
$560,000
1.84%
MLS
3/15/2026
Listed
$549,900
—
MLS
Disclaimer: Historical sales information is derived from public records provided by the county offices. Information is not guaranteed and should be independently verified.
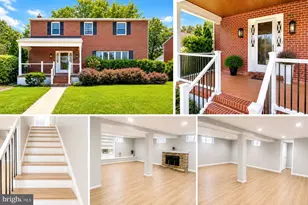
2715 Waldor Drive, Baltimore, MD 21234 (MLS# MDBC2154984) is a Single Family property that was sold at $560,000 on May 29, 2026. This property was sold by Rosita Tapscott from our Baltimore City Regional Office.Want to learn more about 2715 Waldor Drive? Do you have questions about finding other Single Family real estate for sale in Baltimore? You can browse all Baltimore real estate or contact a Coldwell Banker agent to request more information.