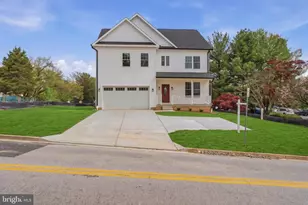
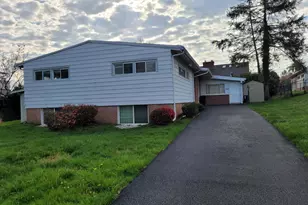
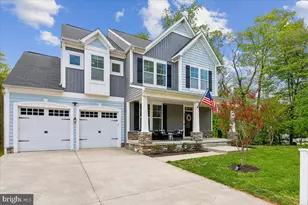
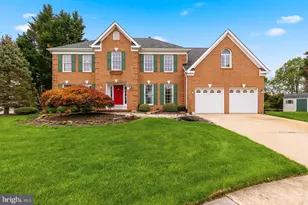
This is a carousel with tiles that activate property listing cards. Use the previous and next buttons to navigate.
1/1
$600,000
This is a carousel with tiles that activate property listing cards. Use the previous and next buttons to navigate.
1/1
Property Description
Nestled on a large serene lot outside the beltway in the Parkville/Carney neighborhood, this exquisite 4 to 5-bedroom, 2-full and 2-half bathroom residence offers a harmonious blend of contemporary elegance and classic colonial charm. Originally built in 1933 and thoughtfully renovated in 2006 with a large 2 level addition, this home boasts over 3,500 square feet of lwell-appointed living space, perfect for those seeking comfort and sophistication. Step inside to discover an inviting interior that features an open main floor plan, seamlessly connecting the family room dining room, and kitchen. The heart of the home is the gourmet eat-in kitchen, equipped with high-end cabinetry and granite counters. The family room, adorned with a stunning stone gas fireplace, skylights, and a vaulted ceiling, creates a warm ambiance for gatherings and relaxation. The first floor also contains a separate formal living room at the front entrance, a rear foyer, a home office, enormous half bath that can be converted to a full, and a 5th bedroom that is being used as a craft room complete with built-in cabinetry and can be converted to a proper bedroom with a door. The upper level consists of 2 bedrooms, a large spa-style bathroom with jetted tub & walk-in shower, and a laundry room. The lower level is mostly above grade and houses 2 bedrooms with large windows, a full bath, another entertainment / living room, utility room, and an immense amount of storage in the original unfinished basement. All there cabinetry and counter tops in the house are high quality custom wood, granite, and marble. The exterior of this property is equally impressive, set on a generous 1.09-acre lot that offers a level, open, and private setting. Enjoy outdoor living at its finest with extensive hardscaping, a fenced in-ground pool, and multiple patios and porches, including a screened-in pavilion area perfect for enjoying warm summer evenings. The beautifully landscaped yard and pool is complemented by serene waterfall feature, creating a tranquil retreat right at home. Additional highlights include a detached oversized garage with ample storage, and a poorhouse storing pool supplies and equipment. The property is designed for both relaxation and entertainment, making it an ideal setting for hosting gatherings or enjoying quiet moments in nature. With its blend of luxury, comfort, and thoughtful design, this home offers an exclusive lifestyle that is both inviting and sophisticated. Experience the perfect balance of indoor and outdoor living in this remarkable residence.
Full Property Details
Full Property Details for 8808 Old Harford Rd
General
- Sold For: $600,000
- Taxes: $4,951 (2026)
- Status: Closed
- Type: Single Family
- Source: BrightMLSMidAtlantic
- MLS ID: MDBC2172214
- Added to Site: 63 day(s) ago
Interior
- Number of Rooms: 13
- Interior Features: Additional Stairway, Bathroom - Jetted Tub, Bathroom - Walk-In Shower, Bathroom - Tub Shower, Breakfast Area, Carpet, Ceiling Fan(s), Dining Area, Entry Level Bedroom, Family Room Off Kitchen, Floor Plan - Traditional, Floor Plan - Open, Kitchen - Eat-In, Recessed Lighting, Upgraded Countertops, Walk-in Closet(s), Window Treatments, Wood Floors, Other
- Fireplace: Yes
- Number of Fireplaces: 1
- Fireplace(s): Stone, Gas/Propane
- Appliances: Built-In Microwave, Cooktop, Dishwasher, Disposal, Dryer, Exhaust Fan, Freezer, Oven - Wall, Refrigerator, Washer
Rooms
Bathrooms
- Total Bathrooms: 4
- Full Bathrooms: 2
- Half Bathrooms: 2
- Upper Floor Baths: 1
- Upper - Full Baths: 1
- Main Floor Baths: 1
- Main - 1/2 Baths: 1
- Lower Floor Baths: 2
- Lower - Full Baths: 1
- Lower - 1/2 Baths: 1
Bedrooms
- Total Bedrooms: 5
- Bedrooms Upper: 2
- Bedrooms Lower: 2
- Bedrooms Main & Up: 1
Other Rooms
- Laundry: Upper Floor
Additional Information
- Pool: Yes
- Private Pool: Yes
- Pool Description: Fenced, In Ground
Exterior
- Exterior Features: Extensive Hardscape, Exterior Lighting, Gutter System, Outbuilding(s), Secure Storage, Sidewalks, Water Falls, Other
- Porch/Patio/Deck: Patio(s), Porch(es), Enclosed, Screened
Parking
- Garage: Yes
- Garage Spaces: 1
- Total Spaces: 1
- Parking Features: Asphalt Driveway
- Parking Type: Detached Garage, Driveway
- Garage Description: Garage - Front Entry, Oversized, Additional Storage Area
Location
- County: BALTIMORE
- Subdivision: PARKVILLE/CARNEY
- Driving Directions: Joppa to Old Harford
- Direction Faces: East
School Information
- School District: Baltimore County Public Schools
Heating & Cooling
- Central air: Yes
- Cooling Type: Central A/C
- Cooling Fuel: Electric
- Heating Type: Forced Air
- Heating Fuel: Natural Gas
- Water Heater: Natural Gas
Utilities
- Sewer: Public Sewer
- Water: Public
Structural Information
- Architectural Style: Contemporary, Colonial
- Structure Type: Detached
- Construction: Frame
- Basement: Yes
- Basement Desc.: Daylight, Full, Fully Finished
- Foundation: Brick/Mortar, Block, Concrete Perimeter
- Stories Description: Lower 1, Main, Upper 1
- Square Feet: 3,932
- Sq. Ft. Source: Estimated
- Living Area: 3,232 Sq. Ft.
- Finished Above Grnd: 2,192 Sq. Ft.
- Finished Below Grnd: 1,040 Sq. Ft.
- Year Built: 1933
- Year Built Source: Estimated
Unit Information
Unit 1
- Bathrooms-Lower: 2
- Bedrooms-Lower: 2
Additional Structures
- Other Structures: Garage(s), Gazebo, Pool Equipment Shed
Lot Features
- Lot Size (Acres): 1.09
- Lot Size (Sq. Ft.): 47,480
- Lot Size Source: Estimated
- Zoning: DR5.5
- Lot Description: Level, Open, Private, Rear Yard, SideYard(s), Subdivision Possible, Adjoins - Open Space, Front Yard
- Fencing (Description): Wrought Iron
Financial Considerations
- Price Per Sq. Ft.: $257.76
- Assessment Year: 2026
- County Tax: $4,951
- County Tax Freq: Annually
- Tax w/Assessment: $432,633
- Tax Amount: $4,951
- Tax Year: 2026
- Terms: Standard Sale
- Tax Total Finished Sq. Ft.: 2192
Disclosures and Reports
- Ownership: Fee Simple
Listed by Keller Williams Gateway LLC, Jason S Lusby
Sold by LPT Realty, LLC, STEPHEN PIPICH Jr.

Get Pre-Approved Today
Schools
Schools serving 8808 Old Harford Rd
School District:Baltimore County Public Schools
| Name | Grades | Distance |
|---|---|---|
Harford Hills Elementary School 8902 Old Harford Road, Baltimore, MD 21234 | PK-5 | 0.2 mi |
Pine Grove Middle School 9200 Old Harford Rd, Baltimore, MD 21234 | 6-8 | 0.8 mi |
Parkville High & Center For Math/Science 2600 Putty Hill Ave, Baltimore, MD 21234 | 9-12 | 0.6 mi |
Disclaimer:
School attendance boundaries provided by ATTOM Data Solutions and are for reference only. Contact the school directly to verify enrollment eligibility.
Price & Sales History for 8808 Old Harford Rd
Date
Details
Price
Change
Source
9/08/2026
Sold
$600,000
6.19%
MLS
8/07/2026
Listed
$565,000
—
MLS
Disclaimer: Historical sales information is derived from public records provided by the county offices. Information is not guaranteed and should be independently verified.
8808 Old Harford Road, Baltimore, MD 21234 (MLS# MDBC2172214) is a Single Family property that was sold at $600,000 on September 08, 2026. Want to learn more about 8808 Old Harford Road? Do you have questions about finding other Single Family real estate for sale in Baltimore? You can browse all Baltimore real estate or contact a Coldwell Banker agent to request more information.