This is a carousel with tiles that activate property listing cards. Use the previous and next buttons to navigate.
1/1
$207,000
This is a carousel with tiles that activate property listing cards. Use the previous and next buttons to navigate.
1/1
Property Description
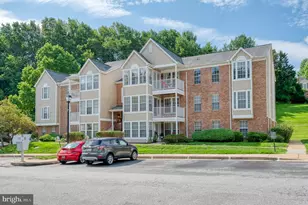
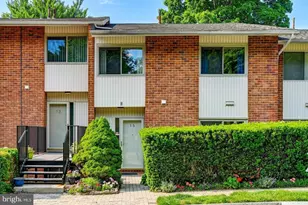
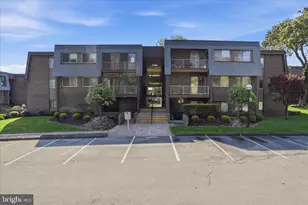
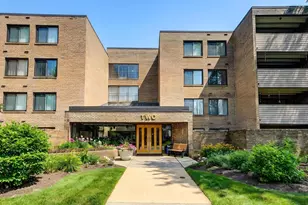
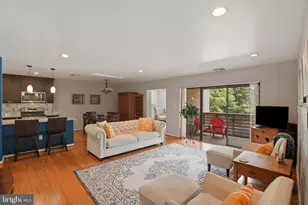
Discover the charm of this beautifully maintained 2-bedroom, 2-bathroom garden-style condo in Stevenson Village! With 1,203 sq. ft. of inviting, freshly painted living space, this home features a seamless blend of comfort and functionality. The open-concept design creates a warm atmosphere, perfect for both relaxation and entertaining. Enjoy the convenience of an updated eat-in kitchen equipped with modern appliances, including a dishwasher, electric oven, washer/dryer, and refrigerator, complemented by ample pantry and cabinet space. Natural light floods the living area, accentuated by recessed lighting and elegant wood parquet floors. The primary suite boasts a spacious walk-in closet and a private bath, while the second bedroom offers flexibility for guests or a home office. Additional features include built-ins, ceiling fans, fully enclosed porch for year round enjoyment, and window treatments that enhance the cozy ambiance. Step outside to enjoy the community amenities, including a sparkling in-ground pool, clubhouse, and beautifully landscaped common grounds. The secure environment, complete with a security gate and exterior cameras, ensures peace of mind. With two assigned parking spaces and easy access to beautifully paved walkways, convenience is at your doorstep. Enjoy three ways to enter your new condo with two No Step entries! Surrounded by lush gardens and trees, this home offers a serene view that invites you to unwind. Move in now to enjoy the upcoming pool season. Experience the perfect blend of comfort, community, and convenience in this delightful condo-your new sanctuary awaits!!
Full Property Details
Full Property Details for 29 Stonehenge Cir #2
General
- Sold For: $207,000
- HOA FEE: $618/month
- Taxes: $1,757 (2025)
- Status: Closed
- Type: Condo
- Source: BrightMLSMidAtlantic
- MLS ID: MDBC2158500
- Added to Site: 93 day(s) ago
Interior
- Interior Features: Bathroom - Tub Shower, Built-Ins, Ceiling Fan(s), Combination Dining/Living, Entry Level Bedroom, Kitchen - Eat-In, Kitchen - Table Space, Pantry, Primary Bath(s), Recessed Lighting, Walk-in Closet(s), Wood Floors, Window Treatments
- Appliances: Dishwasher, Disposal, Dryer - Electric, Refrigerator, Washer, Oven - Double, Cooktop, Built-In Microwave
- Flooring: Wood, Luxury Vinyl Plank
Rooms
Bathrooms
- Total Bathrooms: 2
- Full Bathrooms: 2
- Main Floor Baths: 2
- Main - Full Baths: 2
Bedrooms
- Total Bedrooms: 2
- Bedrooms Main & Up: 2
Other Rooms
- Laundry: Main Floor
Additional Information
- Shared Amenities: Club House, Common Grounds, Meeting Room, Party Room, Pool - Outdoor, Reserved/Assigned Parking, Security, Extra Storage, Storage Bin, Other, Swimming Pool
- Shared Pool: Yes
- Pool: Yes
- Security/Safety: Exterior Cameras, Security Gate, Smoke Detector
Exterior
- Exterior Features: Exterior Lighting, Lawn Sprinkler, Secure Storage, Sidewalks, Street Lights, Other, Underground Lawn Sprinkler
Parking
- Total Spaces: 2
- Parking Features: General Common Elements, Handicap Parking, Lighted Parking, Paved Parking, Permit Included, Unassigned
- Parking Type: Parking Lot
Location
- County: BALTIMORE
- Subdivision: STEVENSON VILLAGE CONDO
- Cross Streets: Old Post Dr
- Driving Directions: STEVENSON RD TO OLD POST DR TO LAST STONEHENGE CIR ON RIGHT
School Information
- School District: Baltimore County Public Schools
Community
- Assoc. Fees Include: Common Area Maintenance, Ext Bldg Maint, Gas, Heat, Insurance, Lawn Maintenance, Management, Pool(s), Reserve Funds, Road Maintenance, Security Gate, Sewer, Snow Removal, Trash, Water, Other
Heating & Cooling
- Central air: Yes
- Cooling Type: Ceiling Fan(s), Central A/C
- Cooling Fuel: Electric
- Heating Type: Forced Air
- Heating Fuel: Natural Gas
- Water Heater: Natural Gas
Utilities
- Sewer: Public Sewer
- Water: Public
Structural Information
- Architectural Style: Mid-Century Modern
- Structure Type: Garden 1 - 4 Floors
- Construction: Brick
- Walls/Ceilings: Dry Wall
- Entry Floor Number: 1
- Stories Description: Main
- Square Feet: 1,203
- Sq. Ft. Source: Assessor
- Living Area: 1,203 Sq. Ft.
- Finished Above Grnd: 1,203 Sq. Ft.
- Year Built: 1970
- Year Built Source: Estimated
- Property Condition: Excellent
Lot Features
- Property View: Garden/Lawn, Trees/Woods
Financial Considerations
- Price Per Sq. Ft.: $186.85
- Condo Fee: $618
- Condo Fee Freq: Monthly
- Assessment Year: 2026
- Tax w/Assessment: $153,333
- Tax Amount: $1,757
- Tax Year: 2025
- Terms: Standard Sale
- Tax Total Finished Sq. Ft.: 1203
Disclosures and Reports
- Ownership: Condominium
- Condo: Yes
Listed by Long & Foster Real Estate, Inc., Mindy C Per
Sold by Unrepresented, Unrepresented

Get Pre-Approved Today
Schools
Schools serving 29 Stonehenge Cir #2
School District:Baltimore County Public Schools
| Name | Grades | Distance |
|---|---|---|
Summit Park Elementary School 6920 Diana Road, Baltimore, MD 21209 | K-5 | 1.6 mi |
Pikesville Middle School 7701 Seven Mile Ln, Baltimore, MD 21208 | 6-8 | 0.8 mi |
Pikesville High School 7621 Labyrinth Rd, Baltimore, MD 21208 | 9-12 | 0.9 mi |
Disclaimer:
School attendance boundaries provided by ATTOM Data Solutions and are for reference only. Contact the school directly to verify enrollment eligibility.
Price & Sales History for 29 Stonehenge Cir #2
Date
Details
Price
Change
Source
6/17/2026
Sold
$207,000
-7.91%
MLS
5/25/2026
Price Reduced
$224,777
-2.11%
MLS
4/23/2026
Price Reduced
$229,626
-4.17%
MLS
4/05/2026
Listed
$239,626
—
MLS
Disclaimer: Historical sales information is derived from public records provided by the county offices. Information is not guaranteed and should be independently verified.
29 Stonehenge Circle #2, Baltimore, MD 21208 (MLS# MDBC2158500) is a Condo property that was sold at $207,000 on June 17, 2026. Want to learn more about 29 Stonehenge Circle #2? Do you have questions about finding other Condo real estate for sale in Baltimore? You can browse all Baltimore real estate or contact a Coldwell Banker agent to request more information.