Full Property Details for 15 Stonehenge Cir #15
General
- Sold For: $215,000
- HOA FEE: $737/month
- Taxes: $3,502 (1996)
- Status: Closed
- Type: Townhouse
- Source: BrightMLSMidAtlantic
- MLS ID: MDBC2162078
- Added to Site: 140 day(s) ago
Interior
- Rooms/Areas: Living Room, Primary Bedroom, Bedroom 2, Bedroom 3, Kitchen, Laundry
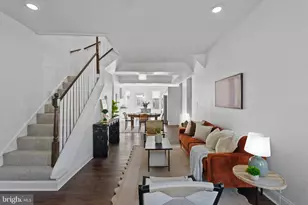
- Interior Features: Kitchen - Table Space, Combination Dining/Living, Built-Ins, Window Treatments, Primary Bath(s), Ceiling Fan(s), Recessed Lighting, Walk-in Closet(s)
- Appliances: Dishwasher, Disposal, Dryer, Exhaust Fan, Icemaker, Instant Hot Water, Microwave, Oven/Range - Electric, Oven - Self Cleaning, Refrigerator, Washer
- Flooring: Luxury Vinyl Plank, Ceramic Tile
Rooms
- Total Bathrooms: 3
- Full Bathrooms: 2
- Half Bathrooms: 1
- Upper Floor Baths: 2
- Upper - Full Baths: 2
- Main Floor Baths: 1
- Main - 1/2 Baths: 1
- Total Bedrooms: 3
- Bedrooms Upper: 3
Additional Information
- Shared Amenities: Extra Storage, Pool - Outdoor, Security
- Shared Pool: Yes
- Pool: Yes
- Security/Safety: Electric Alarm, Monitored, Resident Manager, Security Gate
Exterior
- Porch/Patio/Deck: Patio(s)
Parking
Location
- Municipality: BALTIMORE
- County: BALTIMORE
- Subdivision: STEVENSON VILLAGE
- Driving Directions: Stevenson Rd to Old Post to right on Stonehenge, follow around to #15
School Information
- School District: Baltimore County Public Schools
- High School: Pikesville
Community
- Assoc. Fees Include: Common Area Maintenance, Ext Bldg Maint, Insurance, Pool(s), Reserve Funds, Snow Removal, Gas, Heat, Lawn Maintenance, Management, Road Maintenance, Security Gate, Trash, Water
Heating & Cooling
- Central air: Yes
- Cooling Type: Ceiling Fan(s), Central A/C
- Cooling Fuel: Electric
- Heating Type: Forced Air
- Heating Fuel: Natural Gas
- Water Heater: Electric
Utilities
- Sewer: Public Sewer
- Water: Public
- Utility Description: Cable TV Available
Structural Information
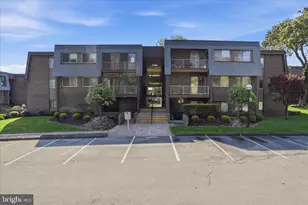
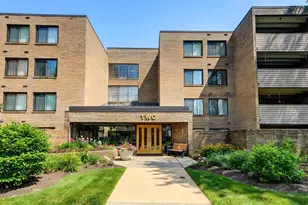
- Architectural Style: Contemporary
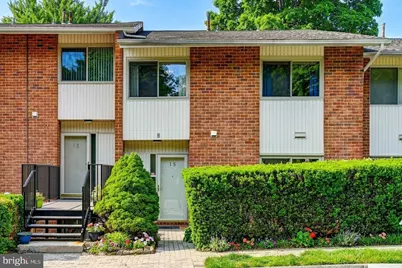
- Structure Type: Interior Row/Townhouse
- Construction: Combination, Brick
- Foundation: Slab
- Roof: Asphalt
- Windows: Screens, Sliding
- Doors: Sliding Glass, Storm
- Stories Description: Main, Upper 1
- Square Feet: 1,716
- Sq. Ft. Source: Estimated
- Living Area: 1,716 Sq. Ft.
- Finished Above Grnd: 1,716 Sq. Ft.
- Year Built: 1968
- Year Built Source: Estimated
Lot Features
- Property View: Garden/Lawn
- Zoning: RES
- Lot Description: Backs - Open Common Area
Financial Considerations
- Price Per Sq. Ft.: $125.29
- Condo Fee: $737
- Condo Fee Freq: Monthly
- Assessment Year: 1995
- County Tax: $1,245
- County Tax Freq: Annually
- Tax w/Assessment: $106,570
- Tax Amount: $3,502
- Tax Year: 1996
- Terms: Standard Sale
Disclosures and Reports
- Ownership: Condominium
- Condo: Yes
Listed by Long & Foster Real Estate, Inc., Linda S Seidel and Long & Foster Real Estate, Inc., Carole M Glick
Sold by EXP Realty, LLC, Daniel W Cohen