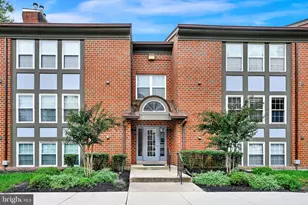
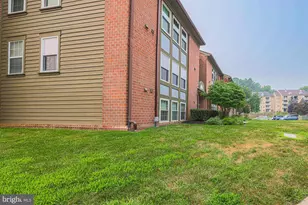
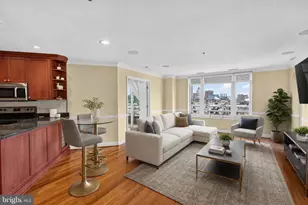
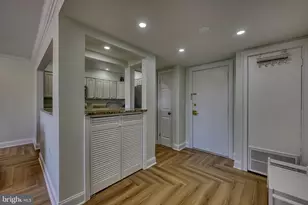
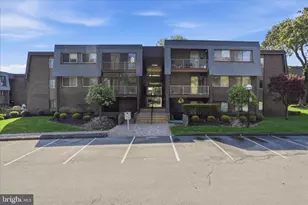
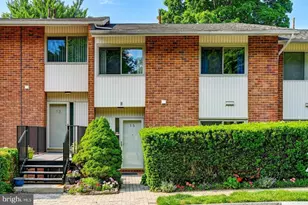
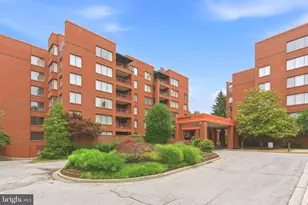
Full Property Details for 3200 Old Post Dr #UNIT-11
General
- Sold For: $238,875
- HOA FEE: $637/month
- Taxes: $1,818 (2025)
- Status: Closed
- Type: Condo
- Source: BrightMLSMidAtlantic
- MLS ID: MDBC2151834
- Added to Site: 226 day(s) ago
Interior
- Rooms/Areas: Living Room, Dining Room, Primary Bedroom, Bedroom 2, Kitchen, Den, Foyer, Laundry, Bathroom 2, Primary Bathroom
- Interior Features: Dining Area, Floor Plan - Open, Primary Bath(s), Wood Floors, Window Treatments, Upgraded Countertops, Recessed Lighting, Formal/Separate Dining Room, Bathroom - Tub Shower, Bathroom - Walk-In Shower, Carpet, Combination Dining/Living, Kitchen - Eat-In, Walk-in Closet(s)
- Appliances: Disposal, Icemaker, Water Heater - High-Efficiency, Built-In Microwave, Dryer - Front Loading, Energy Efficient Appliances, ENERGY STAR Clothes Washer, ENERGY STAR Dishwasher, ENERGY STAR Refrigerator, ENERGY STAR Freezer, Exhaust Fan, Oven - Self Cleaning, Oven/Range - Electric, Stainless Steel Appliances, Washer - Front Loading
Rooms
- Total Bathrooms: 2
- Full Bathrooms: 2
- Main Floor Baths: 2
- Main - Full Baths: 2
- Total Bedrooms: 2
- Bedrooms Main & Up: 2
- Laundry: Dryer In Unit, Has Laundry, Washer In Unit
Additional Information
- Shared Amenities: Club House, Extra Storage, Pool - Outdoor, Security
- Shared Pool: Yes
- Pool: Yes
- Security/Safety: Carbon Monoxide Detector(s), Exterior Cameras, Resident Manager, Smoke Detector
Exterior
- Exterior Features: Extensive Hardscape, Exterior Lighting, Flood Lights, Sidewalks, Street Lights
- Porch/Patio/Deck: Balcony, Brick, Breezeway, Deck(s)
Parking
- Parking Features: Free, Handicap Parking, Lighted Parking, Unassigned
- Parking Type: Off Street, Parking Lot
Location
- County: BALTIMORE
- Subdivision: STEVENSON VILLAGE CONDO
- Driving Directions: Google/Map Quest
School Information
- School District: Baltimore County Public Schools
- Middle School: Pikesville
- High School: Pikesville
Community
- Assoc. Fees Include: Ext Bldg Maint, Lawn Maintenance, Management, Pool(s), Snow Removal, Trash, Water
Heating & Cooling
- Central air: Yes
- Cooling Type: Central A/C
- Cooling Fuel: Electric
- Heating Type: 90% Forced Air
- Heating Fuel: Natural Gas
- Water Heater: Natural Gas
Utilities
- Sewer: Public Sewer
- Water: Public
- Utility Description: Cable TV Available, Phone
Structural Information
- Architectural Style: Unit/Flat
- Structure Type: Garden 1 - 4 Floors
- Construction: Combination
- Windows: Vinyl Clad, Double Pane, Sliding
- Doors: Insulated, Six Panel, Sliding Glass, Storm
- Entry Floor Number: 3
- Stories Description: Main
- Square Feet: 1,415
- Sq. Ft. Source: Assessor
- Living Area: 1,415 Sq. Ft.
- Finished Above Grnd: 1,415 Sq. Ft.
- Year Built: 1982
- Year Built Source: Estimated
Lot Features
- Property View: Garden/Lawn
- Zoning: RES
- Lot Description: Adjoins - Open Space, Landscaping
Financial Considerations
- Price Per Sq. Ft.: $176.68
- Condo Fee: $637
- Condo Fee Freq: Monthly
- Assessment Year: 2025
- County Tax: $1,818
- County Tax Freq: Annually
- Tax w/Assessment: $150,000
- Tax Amount: $1,818
- Tax Year: 2025
- Terms: Standard Sale
- Tax Total Finished Sq. Ft.: 1415
Disclosures and Reports
- Ownership: Condominium
- Condo: Yes
Listed by ExecuHome Realty, Patricia A Parks
Sold by Unrepresented, Unrepresented