This is a carousel with tiles that activate property listing cards. Use the previous and next buttons to navigate.
1/1
$4,100
This is a carousel with tiles that activate property listing cards. Use the previous and next buttons to navigate.
1/1
Property Description
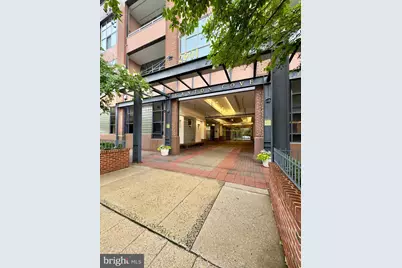
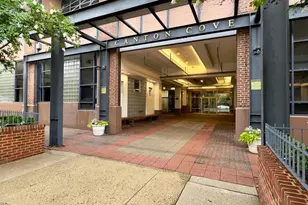
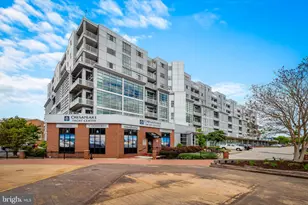
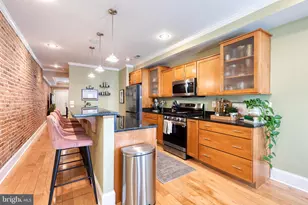
Experience elevated waterfront living at 2901 Boston St Apt 508, Baltimore, MD 21224. Nestled in one of Baltimore's most sought-after harborfront communities, this exceptional apartment combines upscale finishes, generous living spaces, and captivating water views to create a residence that stands out from the rest. Offering a highly desirable layout, this spacious apartment features 2 bedrooms, a versatile den, 2.5 bathrooms, 2 dedicated parking spaces, and a private storage unit, providing the perfect balance of luxury, flexibility, and convenience. Step inside and be welcomed by luxurious finishings and a thoughtfully designed layout that balances comfort and sophistication. The expansive living area showcases rich wood flooring, abundant natural daylight, and a neutral color palette that complements any décor style. Large windows invite the outdoors in, while direct access to a private balcony offers the perfect place to unwind and enjoy sweeping views of the harbor. The gourmet kitchen is designed to impress both home chefs and entertainers alike. Featuring tiled flooring, gleaming granite countertops, a stylish tiled backsplash, stainless steel appliances, and a convenient breakfast bar, this culinary space is as functional as it is attractive. The appliance package includes a refrigerator, oven, microwave, and cooktop, ensuring everything you need is right at your fingertips. Adjacent to the kitchen, the dining area provides an inviting setting for meals and gatherings. Rich wood flooring, an elegant chandelier, and a cozy fireplace create an atmosphere that is both refined and welcoming. The primary suite serves as a private retreat, complete with plush carpeting, natural sunlight, neutral tones, a spacious closet, ceiling fan, and private balcony access. The ensuite bathroom offers a spa-inspired experience with tiled flooring, a walk-in shower, soaking bathtub, granite countertop vanity, cabinet storage, and vanity mirror. The second bedroom is equally impressive, featuring plush carpeting, ample natural light, neutral finishes, a closet, and its own private ensuite bathroom. The second bathroom includes tiled flooring, a walk-in shower, granite countertop vanity, cabinet storage, and vanity mirror for added convenience and privacy. Adding even more flexibility to the home is a versatile den featuring plush carpeting, a full-length mirror, closet space, and abundant natural light. Whether used as a home office, guest room, fitness area, or creative studio, this bonus space adapts to your lifestyle needs. Guests will appreciate the stylish half bath, complete with tiled flooring, elegant wallpaper, and a vanity mirror that adds a touch of sophistication. Additional conveniences include an in-unit laundry area, a private storage unit for your extra belongings, and two dedicated parking spaces, a highly sought-after feature in this vibrant waterfront location. The highlight of this residence is the private balcony overlooking the harbor, offering a front-row seat to Baltimore's iconic waterfront scenery. Enjoy morning coffee with a view, evening sunsets over the water, or simply relax while taking in the vibrant surroundings. This remarkable harborfront residence offers the perfect blend of luxury, convenience, and location. With its spacious 2-bedroom-plus-den layout, two parking spaces, private storage unit, and stunning harbor views, opportunities like this are rare, making this apartment a must-see for those seeking an elevated urban lifestyle. Nearby Landmarks: "¢ Baltimore Harbor "¢ Canton Waterfront Park "¢ Patterson Park "¢ National Aquarium "¢ Fells Point "¢ The Shops at Canton Crossing "¢ Convenient access to downtown Baltimore, major commuter routes, dining, shopping, and entertainment destinations. Rental License No.: 193380 Agency disclosed upon initial contact. Agent conducts showings; BMG manages follow-up, paperwork, move-in post-approval. Vouchers work with BMG directly.
Full Property Details
Full Property Details for 2901 Boston St #508
General
- Rent: $4,100
- Status: Closed
- Type: Condo
- Source: BrightMLSMidAtlantic
- MLS ID: MDBA2224222
- Added to Site: 23 day(s) ago
Rental Information
- Max. Lease (Mths): 24
- Min. Lease (Mths): 12
Rooms
Bathrooms
- Total Bathrooms: 3
- Full Bathrooms: 2
- Half Bathrooms: 1
- Main Floor Baths: 3
- Main - Full Baths: 2
- Main - 1/2 Baths: 1
Bedrooms
- Total Bedrooms: 3
- Bedrooms Main & Up: 3
Parking
- Parking Type: Other
Location
- Municipality: Baltimore City
- County: BALTIMORE CITY
- Subdivision: CANTON
- Driving Directions: 20 min (10.0 miles) via I-895 S and I-895 N Fastest route, despite the usual traffic  This route has tolls. Royal Farms 4820 O'Donnell St, Baltimore, MD 21224, United States Head toward I-895 S  Toll road  31 sec (0.2 mi)  Continue on I-895 S to O'Donnell St. Take exit 11B from I-895 N 11 min (8.2 mi)  Continue on O'Donnell St. Drive to Boston St 7 min (1.6 mi) 2901 Boston St Apt 508 Baltimore, MD 21224, USA
School Information
- School District: Baltimore City Public Schools
- Elementary School: Hampstead Hill Academy
Heating & Cooling
- Cooling Type: Other
- Cooling Fuel: Other
- Heating Type: Other
- Heating Fuel: Other
- Water Heater: Other
Utilities
- Sewer: Public Sewer
- Water: Public
Structural Information
- Architectural Style: Other
- Structure Type: Hi-Rise 9+ Floors
- Construction: Other
- Entry Floor Number: 1
- Stories Description: Main
- Square Feet: 1,906
- Sq. Ft. Source: Assessor
- Living Area: 1,906 Sq. Ft.
- Finished Above Grnd: 1,906 Sq. Ft.
- Year Built: 1985
- Year Built Source: Assessor
Lot Features
- Zoning: C-2*
Financial Considerations
- Price Per Sq. Ft.: $2.15
- Other Fee: $39
- Other Fee Freq.: Monthly
- Security Deposit: $4,100
- Tax Total Finished Sq. Ft.: 1906
Disclosures and Reports
- Ownership: Other
Listed by Bay Property Management Group, Nichole M Shahverdi
Sold by Unrepresented, Unrepresented

Schools
Schools serving 2901 Boston St #508
School District:Baltimore City Public Schools
| Name | Grades | Distance |
|---|---|---|
Hampstead Hill Academy 500 South Linwood Avenue, Baltimore, MD 21224 | PK-8 | 0.6 mi |
The Crossroads School 802 South Caroline Street, Baltimore, MD 21231 | 6-8 | 1.2 mi |
National Academy Foundation 540 North Caroline Street, Baltimore, MD 21205 | 6-12 | 1.8 mi |
Baltimore Leadership School For Young Women 128 West Franklin Street, Baltimore, MD 21201 | 6-12 | 2.6 mi |
Digital Harbor High School 1100 Covington Street, Baltimore, MD 21230 | 9-12 | 1.7 mi |
Paul Laurence Dunbar High School 1400 Orleans Street, Baltimore, MD 21231 | 9-12 | 1.8 mi |
Patterson High School 100 Kane Street, Baltimore, MD 21224 | 9-12 | 2.3 mi |
Baltimore Design School 1500 Barclay Street, Baltimore, MD 21202 | 6-10 | 2.8 mi |
Afya Public Charter Middle School 2800 Brendan Avenue, Baltimore, MD 21213 | 6-8 | 3.2 mi |
Disclaimer:
School attendance boundaries provided by ATTOM Data Solutions and are for reference only. Contact the school directly to verify enrollment eligibility.
Price History for 2901 Boston St #508
Date
Details
Price
Change
Source
7/29/2026
Sold
$4,100
—
MLS
7/27/2026
Price Reduced
$4,100
-2.38%
MLS
7/17/2026
Listed
$4,200
—
MLS
Disclaimer: Historical sales information is derived from public records provided by the county offices. Information is not guaranteed and should be independently verified.
2901 Boston Street #508, Baltimore, MD 21224 (MLS# MDBA2224222) is a Condo property that was sold at $4,100 on July 29, 2026. Want to learn more about 2901 Boston Street #508? Do you have questions about finding other real estate for sale or rent in Baltimore? You can browse all Baltimore rentals or contact a Coldwell Banker agent to request more information.