This is a carousel with tiles that activate property listing cards. Use the previous and next buttons to navigate.
1/1
$345,000
This is a carousel with tiles that activate property listing cards. Use the previous and next buttons to navigate.
1/1
Property Description
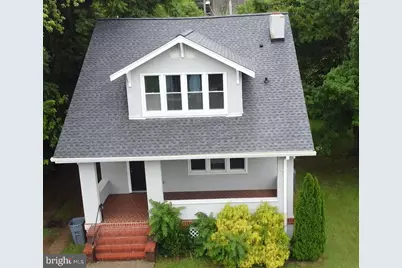
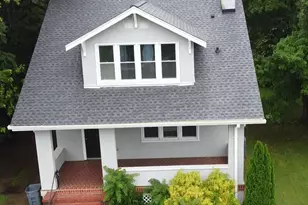
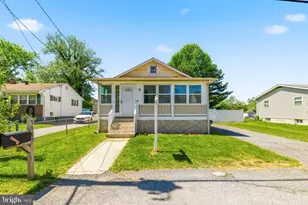
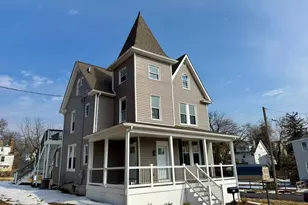
New Roof!!! Welcome home to this beautifully renovated Cape Cod nestled on a quiet low-traffic street in the desirable Hamilton Hills area. Blending timeless charm with stylish modern updates, this home offers warmth, character, and the kind of inviting atmosphere buyers immediately fall in love with. From the moment you step onto the covered front porch with ceramic tile flooring, you'll appreciate the thoughtful details and pride of ownership throughout. Inside, soaring ceilings, bright white trim, fresh designer paint colors, and abundant natural light create an open and uplifting feel across the entire main level. Luxury vinyl plank flooring flows seamlessly throughout, adding both beauty and durability. The 2nd floor and step up are covered with new carpet. The basement has carpet, tile and concrete depending what room you are in . The roof was just replaced along with the gutters. The heart of the home is the stunning gourmet kitchen, featuring elegant white federal-style cabinetry, gleaming granite countertops, NEW stainless steel appliances, recessed lighting, designer pendant fixtures, and a spacious center island perfect for gathering with family and friends. Just beyond the kitchen, the open hobby/breakfast area flows effortlessly into the expansive living room highlighted by a beautifully accented brick fireplace with a new electric insert, blower, and heater - creating the perfect setting for cozy evenings year-round. The home offers three spacious bedrooms, including a private bedroom suite with its own full bath. All upper-level bedrooms feature walk-in closets, while every bathroom has been tastefully updated with ceramic tile finishes, accented shower surrounds, built-in soap niches, and quality details throughout. An oversized powder room on the main level adds convenience for guests. Downstairs, the large, finished family room, finished large den and adjoining full bath create incredible flexibility for entertaining, hobbies, guests, or extended living space. The unfinished utility/storage area offers additional functionality and includes convenient Bilco basement access to the exterior. There is also a large room with window that has access to the full bath. Outside, enjoy the 3/4 fenced rear yard, covered rear porch, patio grilling area, private driveway, and detached two-car garage - ideal for relaxing evenings, entertaining, or everyday convenience. Additional updates include newer double-pane vinyl windows, serviced heat pump, modern ceiling fans throughout, and updated lighting fixtures that complete the home's fresh modern feel. This move-in ready Hamilton Hills gem offers the perfect combination of classic Baltimore charm, modern finishes, generous living space, and everyday comfort. A truly special place to call home. Be sure to check out the 3-d Matterports attached to listing. The seller requests that you use Residential Title, they will happily, accommodate buyers prefered location for settlement
Full Property Details
Full Property Details for 2920 Bayonne Ave
General
- Sold For: $345,000
- Taxes: $5,634 (2025)
- Status: Closed
- Type: Single Family
- Source: BrightMLSMidAtlantic
- MLS ID: MDBA2215784
- Added to Site: 146 day(s) ago
Interior
- Rooms/Areas: Dining Room, Kitchen, Den, Laundry, Recreation Room, Bathroom 3, Hobby Room
- Interior Features: Ceiling Fan(s), Combination Kitchen/Dining, Floor Plan - Open, Kitchen - Island, Kitchen - Table Space, Upgraded Countertops
- Fireplace: Yes
- Number of Fireplaces: 1
- Fireplace(s): Electric
- Appliances: Built-In Microwave, Disposal, Dishwasher, Exhaust Fan, Oven - Self Cleaning, Refrigerator
- Flooring: Luxury Vinyl Plank, Carpet, Ceramic Tile
Rooms
Bathrooms
- Total Bathrooms: 4
- Full Bathrooms: 3
- Half Bathrooms: 1
- Upper Floor Baths: 2
- Upper - Full Baths: 2
- Main Floor Baths: 1
- Main - 1/2 Baths: 1
- Lower Floor Baths: 1
- Lower - Full Baths: 1
Bedrooms
- Total Bedrooms: 3
- Bedrooms Upper: 3
Other Rooms
- Laundry: Basement, Hookup, Lower Floor
Additional Information
- Security/Safety: Smoke Detector
Exterior
- Porch/Patio/Deck: Porch(es)
Parking
- Garage: Yes
- Garage Spaces: 2
- Total Spaces: 5
- Parking Features: Concrete Driveway, Crushed Stone, Free, Private
- Parking Type: Detached Garage, Driveway, On Street
- Garage Description: Garage - Front Entry
Location
- Municipality: Baltimore City
- County: BALTIMORE CITY
- Subdivision: HAMILTON HILLS
- Cross Streets: Hartford rd
- Driving Directions: USE GPS, SIGNS ON PROPERTY
- Location Details: Urban
- City Limits: Yes
School Information
- School District: Baltimore City Public Schools
Community
- Pets Allowed: Yes
- Pets: No Pet Restrictions
Heating & Cooling
- Central air: Yes
- Cooling Type: Ceiling Fan(s), Central A/C
- Cooling Fuel: Electric
- Heating Type: Central, Heat Pump - Electric BackUp
- Heating Fuel: Electric
- Water Heater: Electric
Utilities
- Sewer: Public Sewer
- Water: Public
Structural Information
- Architectural Style: Cape Cod, Colonial
- Structure Type: Detached
- Construction: Stucco
- Basement: Yes
- Basement Entrance: Yes
- Basement Desc.: Other, Outside Entrance, Partially Finished, Side Entrance, Windows, Sump Pump
- Foundation: Block, Permanent
- Roof: Asphalt
- Walls/Ceilings: Dry Wall
- Windows: Double Hung, Energy Efficient, Double Pane, Low-E, Vinyl Clad
- Doors: Insulated
- Stories Description: Lower 1, Main, Upper 1
- Square Feet: 2,965
- Sq. Ft. Source: Estimated
- Living Area: 2,353 Sq. Ft.
- Finished Above Grnd: 1,453 Sq. Ft.
- Finished Below Grnd: 900 Sq. Ft.
- Year Built: 1920
- Year Built Source: Assessor
- Property Condition: Very Good
Unit Information
Unit 1
- Bathrooms-Lower: 1
Lot Features
- Property View: City, Street, Trees/Woods
- Lot Size (Acres): 0.21
- Lot Size (Sq. Ft.): 9,269
- Lot Size Source: Assessor
- Street/Road Desc.: Black Top
- Zoning: R-3
- Lot Description: Backs to Trees, Cleared, Front Yard, Interior, Rear Yard
- Fencing (Description): Rear, Partially
Financial Considerations
- Price Per Sq. Ft.: $237.44
- Assessment Year: 2026
- City/TownTax: $5,367
- City/TownTax Freq: Annually
- County Tax: $267
- County Tax Freq: Annually
- Tax w/Assessment: $246,367
- Tax Amount: $5,634
- Tax Year: 2025
- Terms: Standard Sale
- Tax Total Finished Sq. Ft.: 1803
Disclosures and Reports
- Ownership: Fee Simple
- Section: 5
- Lot Number: 28
Listed by RE/MAX Executive, Richard P Harrington
Sold by Samson Properties, Danielle Collins

Get Pre-Approved Today
Schools
Schools serving 2920 Bayonne Ave
School District:Baltimore City Public Schools
| Name | Grades | Distance |
|---|---|---|
Hamilton Elementary/Middle School 6101 Old Harford Road, Baltimore, MD 21214 | PK-8 | 0.4 mi |
N.A.C.A. Freedom And Democracy Academy Ii 2500 East Northern Parkway, Baltimore, MD 21214 | 6-12 | 0.8 mi |
Friendship Academy Of Engineering And Technology 2500 East Northern Parkway, Baltimore, MD 21214 | 6-12 | 0.8 mi |
Baltimore I.T. Academy 900 Woodbourne Avenue, Baltimore, MD 21212 | 6-8 | 2.2 mi |
City Neighbors High School 5609 Sefton Avenue, Baltimore, MD 21214 | 9-12 | 0.4 mi |
Reginald F. Lewis High School 6401 Pioneer Drive, Baltimore, MD 21214 | 9-12 | 0.9 mi |
Mergenthaler Vocational-Technical High School 3500 Hillen Road, Baltimore, MD 21218 | 9-12 | 2.2 mi |
Afya Public Charter Middle School 2800 Brendan Avenue, Baltimore, MD 21213 | 6-8 | 2.2 mi |
Vanguard Collegiate Middle School 5000 Truesdale Avenue, Baltimore, MD 21206 | 6-8 | 2.5 mi |
Disclaimer:
School attendance boundaries provided by ATTOM Data Solutions and are for reference only. Contact the school directly to verify enrollment eligibility.
Price & Sales History for 2920 Bayonne Ave
Date
Details
Price
Change
Source
8/31/2026
Sold
$345,000
—
MLS
6/26/2026
Price Increased
$345,000
9.52%
MLS
5/22/2026
Listed
$315,000
—
MLS
Disclaimer: Historical sales information is derived from public records provided by the county offices. Information is not guaranteed and should be independently verified.
2920 Bayonne Avenue, Baltimore, MD 21214 (MLS# MDBA2215784) is a Single Family property that was sold at $345,000 on August 31, 2026. Want to learn more about 2920 Bayonne Avenue? Do you have questions about finding other Single Family real estate for sale in Baltimore? You can browse all Baltimore real estate or contact a Coldwell Banker agent to request more information.