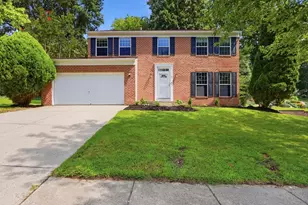
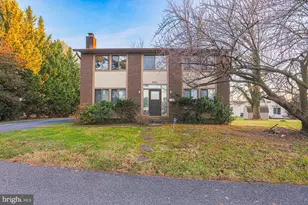
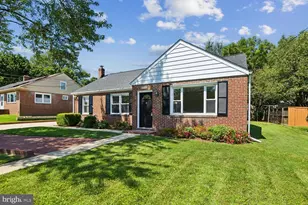
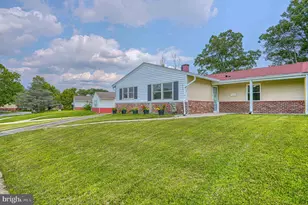
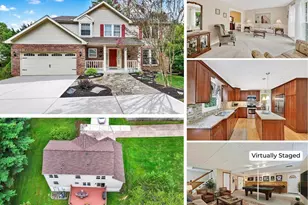
Full Property Details for 3025 5th Ave
General
- Price: $549,997
- Taxes: $2,744 (2022)
- Status: Coming Soon
- Type: Single Family
- Source: BrightMLSMidAtlantic
- MLS ID: MDBC2173830
- Updated: Today (8/25/2026)
- Added to Site: Today
- Expected Market Date: 9/7/2026
Interior
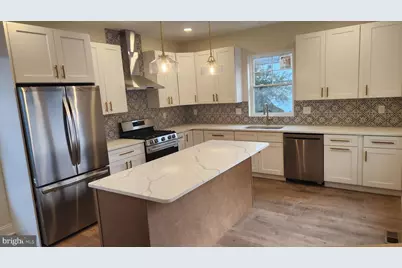
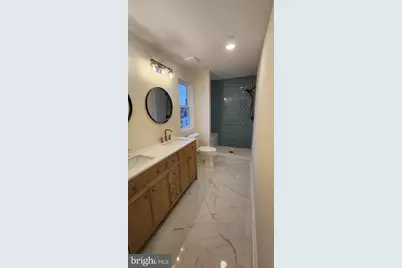
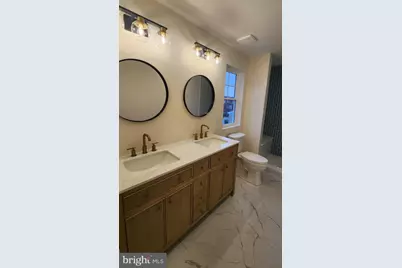
- Interior Features: Bathroom - Stall Shower, Bathroom - Tub Shower, Breakfast Area, Carpet, Combination Dining/Living, Combination Kitchen/Dining, Family Room Off Kitchen, Floor Plan - Open, Pantry, Primary Bath(s), Recessed Lighting
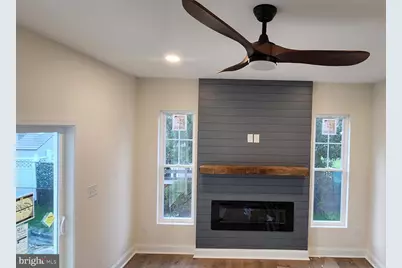
- Fireplace: Yes
- Number of Fireplaces: 1
- Fireplace(s): Electric
- Appliances: Built-In Microwave, Dishwasher, Disposal, Oven - Self Cleaning, Oven/Range - Gas, Refrigerator
- Flooring: Carpet, Luxury Vinyl Plank, Luxury Vinyl Tile
Rooms
- Total Bathrooms: 4
- Full Bathrooms: 3
- Half Bathrooms: 1
- Upper Floor Baths: 2
- Upper - Full Baths: 2
- Main Floor Baths: 1
- Main - 1/2 Baths: 1
- Lower Floor Baths: 1
- Lower - Full Baths: 1
- Total Bedrooms: 4
- Bedrooms Upper: 3
- Bedrooms Lower: 1
- Laundry: Upper Floor, Hookup
Exterior
- Exterior Features: Sidewalks
Parking
Location
- County: BALTIMORE
- Subdivision: CARNEY
- Driving Directions: Use Google
- Direction Faces: North
School Information
- School District: Baltimore County Public Schools
Community
- Pets Allowed: Yes
- Pets: Cats OK, Dogs OK
Heating & Cooling
- Central air: Yes
- Cooling Type: Central A/C
- Cooling Fuel: Electric
- Heating Type: Central
- Heating Fuel: Natural Gas
- Water Heater: Electric
Utilities
- Sewer: Public Sewer
- Water: Public
- Utility Description: Cable TV Available, Electric Available, Natural Gas Available, Under Ground, Sewer Available, Water Available
Structural Information
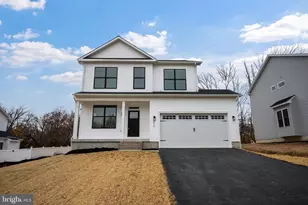
- Architectural Style: Colonial, Craftsman
- Structure Type: Detached
- Builder: STS Investments LLC
- Construction: Combination, Concrete, Vinyl Siding
- Basement: Yes
- Basement Desc.: Partially Finished
- Foundation: Concrete Perimeter
- Roof: Architectural Shingle
- Walls/Ceilings: Dry Wall
- Windows: Double Pane, Low-E
- Doors: Sliding Glass
- Stories Description: Lower 1, Main, Upper 1
- Square Feet: 2,745
- Sq. Ft. Source: Estimated
- Living Area: 2,380 Sq. Ft.
- Finished Above Grnd: 1,830 Sq. Ft.
- Finished Below Grnd: 550 Sq. Ft.
- Basement Finished: 65%
- Year Built: 2026
- Year Built Source: Estimated
- Property Condition: Excellent
Unit Information
- Bathrooms-Lower: 1
- Bedrooms-Lower: 1
Lot Features
- Lot Size (Acres): 0.14
- Lot Size (Sq. Ft.): 6,098
- Lot Size Source: Estimated
- Zoning: RESIDENTIAL
Financial Considerations
- Price Per Sq. Ft.: $300.54
- Assessment Year: 2022
- County Tax: $2,168
- County Tax Freq: Annually
- Tax w/Assessment: $178,900
- Tax Amount: $2,744
- Tax Year: 2022
Disclosures and Reports
- Ownership: Fee Simple
- Lot Number: 102
Listed by AB & Co Realtors, Inc., Thomas Joseph Kane III and AB & Co Realtors, Inc., Thomas Joseph Kane