This is a carousel with tiles that activate property listing cards. Use the previous and next buttons to navigate.
1/1
$415,000
This is a carousel with tiles that activate property listing cards. Use the previous and next buttons to navigate.
1/1
Property Description
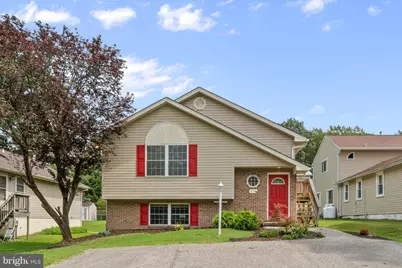
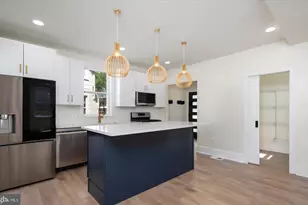
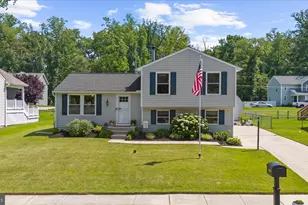
**Previous contract fell through as result of the buyer's inability to obtain financing.** Freshly painted throughout, this 3 bedroom, 2.5 bathroom single family home is perfectly situated in a desirable water-oriented community with views of Middle River just across the street. The main level showcases brand new luxury vinyl plank flooring, an oversized family/dining room accented with crown molding and chair rail, and an updated eat-in kitchen featuring brand new stainless steel appliances with convenient access to the 3-car driveway. Two spacious bedrooms are also located on the main level, including one with a private ensuite and another with direct slider access to a small balcony leading to the composite deck. A full hall bathroom completes this level. The expansive lower level offers a massive recreation room with walk-up access to the rear yard and deck, a half bath, a partially finished third bedroom (Currently without window or sheetrock, currently used as storage), and a utility/laundry room with a recently updated HVAC system. Outdoors, the fully fenced rear yard includes a composite deck, storage shed, and professional landscaping, while the home's brick and siding exterior is topped with an architectural shingle roof. All of this is set in a serene location with the added benefit of water views right across the street.
Full Property Details
Full Property Details for 311 Greyhound Rd
General
- Sold For: $415,000
- Taxes: $3,150 (2024)
- Status: Closed
- Type: Single Family
- Source: BrightMLSMidAtlantic
- MLS ID: MDBC2153780
- Added to Site: 78 day(s) ago
Interior
- Rooms/Areas: Primary Bedroom, Bedroom 2, Bedroom 3, Kitchen, Family Room, Foyer, Recreation Room, Utility Room, Full Bath, Half Bath
- Interior Features: Carpet, Ceiling Fan(s), Chair Railings, Combination Dining/Living, Crown Moldings, Dining Area, Family Room Off Kitchen, Kitchen - Eat-In, Kitchen - Table Space, Recessed Lighting, Upgraded Countertops
- Appliances: Built-In Microwave, Dishwasher, Dryer, Oven/Range - Electric, Refrigerator, Stainless Steel Appliances, Washer, Water Heater
- Flooring: Carpet, Luxury Vinyl Plank, Ceramic Tile
Rooms
Bathrooms
- Total Bathrooms: 3
- Full Bathrooms: 2
- Half Bathrooms: 1
- Main Floor Baths: 2
- Main - Full Baths: 2
- Lower Floor Baths: 1
- Lower - 1/2 Baths: 1
Bedrooms
- Total Bedrooms: 3
- Bedrooms Lower: 1
- Bedrooms Main & Up: 2
Other Rooms
- Laundry: Basement, Dryer In Unit, Washer In Unit, Lower Floor
Exterior
- Exterior Features: Flood Lights
- Porch/Patio/Deck: Deck(s)
Parking
- Parking Type: Driveway, Off Street
Location
- County: BALTIMORE
- Driving Directions: 702 to Turkey Point Rd to Greyhound Rd
School Information
- School District: Baltimore County Public Schools
Heating & Cooling
- Central air: Yes
- Cooling Type: Ceiling Fan(s), Central A/C
- Cooling Fuel: Electric
- Heating Type: Forced Air
- Heating Fuel: Oil
- Water Heater: Electric
Utilities
- Sewer: Public Sewer
- Water: Public
Structural Information
- Architectural Style: Split Foyer
- Structure Type: Detached
- Construction: Brick, Vinyl Siding
- Basement: Yes
- Basement Entrance: Yes
- Basement Desc.: Full, Fully Finished, Heated, Improved, Interior Access, Outside Entrance, Rear Entrance, Space For Rooms, Walkout Stairs, Windows
- Foundation: Concrete Perimeter
- Roof: Architectural Shingle
- Doors: Six Panel, Sliding Glass
- Stories Description: Lower 1, Main
- Square Feet: 1,466
- Sq. Ft. Source: Estimated
- Living Area: 1,466 Sq. Ft.
- Finished Above Grnd: 1,216 Sq. Ft.
- Finished Below Grnd: 250 Sq. Ft.
- Year Built: 1999
- Year Built Source: Estimated
Unit Information
Unit 1
- Bathrooms-Lower: 1
- Bedrooms-Lower: 1
Additional Structures
- Other Structures: Shed
Lot Features
- Lot Size (Acres): 0.17
- Lot Size (Sq. Ft.): 7,500
- Lot Size Source: Estimated
- Lot Dimensions: 1.00 x
- Zoning: R
Financial Considerations
- Price Per Sq. Ft.: $328.95
- Assessment Year: 2025
- County Tax: $3,150
- County Tax Freq: Annually
- Tax w/Assessment: $288,133
- Tax Amount: $3,150
- Tax Year: 2024
- Terms: Standard Sale
Disclosures and Reports
- Ownership: Fee Simple
- Lot Number: 40
Listed by Long & Foster Real Estate, Inc., Tony Migliaccio
Sold by Cummings & Co. Realtors, Bradley Knauss

Get Pre-Approved Today
Schools
Schools serving 311 Greyhound Rd
School District:Baltimore County Public Schools
| Name | Grades | Distance |
|---|---|---|
Middleborough Elementary School 313 West Rd, Baltimore, MD 21221 | PK-5 | 1.5 mi |
Deep Creek Middle School, Baltimore, MD 1000 S Marlyn Ave, Baltimore, MD 21221 | 6-8 | 2.5 mi |
Chesapeake High School, Baltimore, MD 1801 Turkey Point Rd, Baltimore, MD 21221 | 9-12 | 0.7 mi |
Disclaimer:
School attendance boundaries provided by ATTOM Data Solutions and are for reference only. Contact the school directly to verify enrollment eligibility.
Price & Sales History for 311 Greyhound Rd
Date
Details
Price
Change
Source
4/13/2026
Sold
$415,000
3.75%
MLS
3/09/2026
Listed
$400,000
—
MLS
Disclaimer: Historical sales information is derived from public records provided by the county offices. Information is not guaranteed and should be independently verified.
311 Greyhound Road, Baltimore, MD 21221 (MLS# MDBC2153780) is a Single Family property that was sold at $415,000 on April 13, 2026. Want to learn more about 311 Greyhound Road? Do you have questions about finding other Single Family real estate for sale in Baltimore? You can browse all Baltimore real estate or contact a Coldwell Banker agent to request more information.