This is a carousel with tiles that activate property listing cards. Use the previous and next buttons to navigate.
1/1
$365,000
This is a carousel with tiles that activate property listing cards. Use the previous and next buttons to navigate.
1/1
Property Description
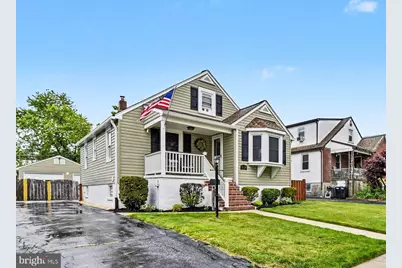
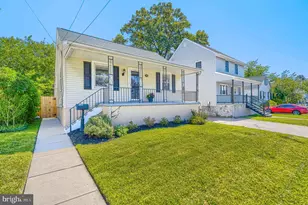
Updates include: Roof/Windows 2012, Basement Remodel 2014, Electrical Panel 2014, Siding 2016, HVAC 2025, Dryer 2026. Welcome home to this beautifully maintained Cape Cod offering charm, warmth, and updates throughout! From the moment you arrive, you'll appreciate the inviting curb appeal featuring manicured landscaping, a covered front porch, detached garage, long private driveway, and fully fenced rear yard. Step inside to find gleaming hardwood floors, neutral paint tones, and an open-concept living and dining space filled with natural light. The spacious living room flows seamlessly into the dining area, creating the perfect setup for everyday living and entertaining. The updated kitchen features rich wood cabinetry, granite countertops, stainless steel appliances, tile backsplash, and plenty of prep space. The finished lower level provides incredible additional living space complete with a large family/recreation room, kitchenette area, recessed lighting, and flexible bonus space ideal for guests, a home office, gym, or playroom. Upstairs, the generously sized bedrooms offer hardwood flooring, updated lighting, and comfortable layouts. Outdoor living shines with a covered rear porch overlooking the fenced backyard - perfect for relaxing, grilling, or entertaining all summer long. The detached garage and extended driveway provide ample parking and storage. Conveniently located close to shopping, dining, parks, schools, and commuter routes, this move-in ready home combines character, functionality, and modern updates all in one! Updates include: Roof/Windows 2012, Basement Remodel 2014, Electrical Panel 2014, Siding 2016, HVAC 2025, Dryer 2026
Full Property Details
Full Property Details for 3124 Parktowne Rd
General
- Sold For: $365,000
- Taxes: $3,217 (2025)
- Status: Closed
- Type: Single Family
- Source: BrightMLSMidAtlantic
- MLS ID: MDBC2163748
- Added to Site: 52 day(s) ago
Interior
- Appliances: Built-In Microwave, Dryer, Microwave, Oven/Range - Electric, Refrigerator, Washer, Water Heater
- Flooring: Hardwood
Rooms
Bathrooms
- Total Bathrooms: 2
- Full Bathrooms: 2
- Main Floor Baths: 1
- Main - Full Baths: 1
- Lower Floor Baths: 1
- Lower - Full Baths: 1
Bedrooms
- Total Bedrooms: 3
- Bedrooms Upper: 1
- Bedrooms Main & Up: 2
Other Rooms
- Laundry: Has Laundry, Basement
Parking
- Garage: Yes
- Garage Spaces: 1
- Total Spaces: 1
- Parking Type: Detached Garage, Driveway
- Garage Description: Garage - Front Entry
Location
- County: BALTIMORE
- Subdivision: PARKTOWNE
- Driving Directions: Parktowne Road
School Information
- School District: Baltimore County Public Schools
Heating & Cooling
- Central air: Yes
- Cooling Type: Central A/C, Ceiling Fan(s)
- Cooling Fuel: Electric
- Heating Type: 90% Forced Air
- Heating Fuel: Natural Gas
- Water Heater: Natural Gas
Utilities
- Sewer: Public Sewer
- Water: Public
Structural Information
- Architectural Style: Cape Cod
- Structure Type: Detached
- Construction: Vinyl Siding
- Basement: Yes
- Basement Entrance: Yes
- Basement Desc.: Fully Finished, Heated, Improved, Interior Access, Outside Entrance
- Foundation: Permanent
- Roof: Architectural Shingle
- Stories Description: Lower 1, Main, Upper 1
- Square Feet: 2,197
- Sq. Ft. Source: Estimated
- Living Area: 1,900 Sq. Ft.
- Finished Above Grnd: 1,300 Sq. Ft.
- Finished Below Grnd: 600 Sq. Ft.
- Year Built: 1951
- Year Built Source: Estimated
- Property Condition: Excellent
Unit Information
Unit 1
- Bathrooms-Lower: 1
Lot Features
- Lot Size (Acres): 0.13
- Lot Size (Sq. Ft.): 5,625
- Lot Size Source: Estimated
- Zoning: R
- Fencing (Description): Wood, Fully
Financial Considerations
- Price Per Sq. Ft.: $280.77
- Assessment Year: 2026
- County Tax: $3,217
- County Tax Freq: Annually
- Tax w/Assessment: $282,600
- Tax Amount: $3,217
- Tax Year: 2025
- Terms: Standard Sale
Disclosures and Reports
- Ownership: Fee Simple
- Section: B
Listed by Keller Williams Gateway LLC, Shannon L Bowers
Sold by Hyatt & Company Real Estate, LLC, Ruth Anne Strauss

Get Pre-Approved Today
Schools
Schools serving 3124 Parktowne Rd
School District:Baltimore County Public Schools
| Name | Grades | Distance |
|---|---|---|
Villa Cresta Elementary School 2600 Rader Avenue, Baltimore, MD 21234 | K-5 | 2 mi |
Parkville Middle & Center Of Technology 8711 Avondale Road, Baltimore, MD 21234 | 6-8 | 0.3 mi |
Parkville High & Center For Math/Science 2600 Putty Hill Ave, Baltimore, MD 21234 | 9-12 | 1 mi |
Disclaimer:
School attendance boundaries provided by ATTOM Data Solutions and are for reference only. Contact the school directly to verify enrollment eligibility.
Price & Sales History for 3124 Parktowne Rd
Date
Details
Price
Change
Source
6/22/2026
Sold
$365,000
—
MLS
5/20/2026
Listed
$365,000
—
MLS
Disclaimer: Historical sales information is derived from public records provided by the county offices. Information is not guaranteed and should be independently verified.
3124 Parktowne Road, Baltimore, MD 21234 (MLS# MDBC2163748) is a Single Family property that was sold at $365,000 on June 22, 2026. Want to learn more about 3124 Parktowne Road? Do you have questions about finding other Single Family real estate for sale in Baltimore? You can browse all Baltimore real estate or contact a Coldwell Banker agent to request more information.