This is a carousel with tiles that activate property listing cards. Use the previous and next buttons to navigate.
1/1
$366,500
This is a carousel with tiles that activate property listing cards. Use the previous and next buttons to navigate.
1/1
Property Description
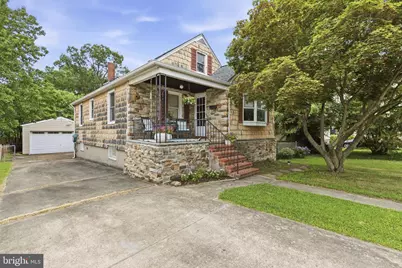
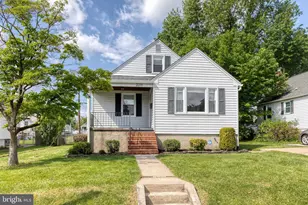
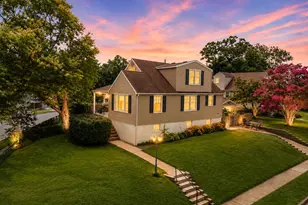
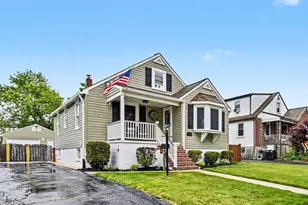
Welcome home to this charming bungalow nestled in the heart of Parkville! This 3-bedroom, 2-full bath home offers a warm and inviting layout with thoughtful updates throughout. Step into the bright entryway and living room featuring hardwood floors, then continue into the formal dining room, complete with hardwood flooring and a beautiful bay window that fills the space with natural light. The kitchen (remodeled in 2019) is conveniently located just behind the dining room and features vinyl plank flooring, quartz countertops, stainless steel appliances, a tile backsplash, and access to the basement stairs. Just off the kitchen, the spacious rear family room offers built-in shelving, vinyl plank flooring, and four large windows, creating the perfect gathering space. The main-level primary bedroom includes hardwood flooring, two windows, while an additional main-level bedroom also features hardwood floors and ample closet space. The hall bath includes updated flooring, a pedestal sink, and a tub/shower combo. Upstairs, the third bedroom occupies the entire upper level and offers cozy charm with a walk-in closet and a supplemental window-unit A/C. The partially finished lower level provides even more living space with a finished rec room, full bath, large storage closet, office space, workshop area, utility sink, and laundry area with walk-out access to the rear yard. Major updates include a gas furnace and central A/C replaced in 2022 and a gas water heater installed in 2014. Conveniently located near shopping, dining, Double Rock Park with walking trails, tot lots, community garden and ballfields, this well-maintained home is ready for its next owner!
Full Property Details
Full Property Details for 3324 Texas Ave
General
- Sold For: $366,500
- Taxes: $3,036 (2025)
- Status: Closed
- Type: Single Family
- Source: BrightMLSMidAtlantic
- MLS ID: MDBC2164778
- Added to Site: 72 day(s) ago
Interior
- Rooms/Areas: Living Room, Dining Room, Bedroom 2, Bedroom 3, Kitchen, Family Room, Bedroom 1, Laundry, Recreation Room, Storage Room, Bathroom 2, Full Bath
- Interior Features: Bathroom - Tub Shower, Carpet, Ceiling Fan(s), Combination Kitchen/Dining, Dining Area, Entry Level Bedroom, Family Room Off Kitchen, Floor Plan - Traditional, Formal/Separate Dining Room, Kitchen - Country, Pantry, Recessed Lighting, Upgraded Countertops, Wood Floors
- Appliances: Built-In Microwave, Dishwasher, Disposal, Dryer, Exhaust Fan, Range Hood, Refrigerator, Stainless Steel Appliances, Washer
- Flooring: Carpet, Hardwood, Luxury Vinyl Plank
Rooms
Bathrooms
- Total Bathrooms: 2
- Full Bathrooms: 2
- Main Floor Baths: 1
- Main - Full Baths: 1
- Lower Floor Baths: 1
- Lower - Full Baths: 1
Bedrooms
- Total Bedrooms: 3
- Bedrooms Upper: 1
- Bedrooms Main & Up: 2
Other Rooms
- Laundry: Basement, Dryer In Unit, Has Laundry, Washer In Unit
Exterior
- Porch/Patio/Deck: Deck(s)
Parking
- Garage: Yes
- Garage Spaces: 2
- Total Spaces: 2
- Parking Features: Concrete Driveway
- Parking Type: Detached Garage
- Garage Description: Oversized, Garage - Front Entry
Location
- County: BALTIMORE
- Subdivision: PARKVIEW
- Driving Directions: Heading north on Harford Rd, turn right onto Parktowne Rd. Turn right onto Texas Ave. Your destination will be on the left.
School Information
- School District: Baltimore County Public Schools
Heating & Cooling
- Central air: Yes
- Cooling Type: Central A/C, Window Unit(s)
- Cooling Fuel: Electric
- Heating Type: Forced Air, Solar - Active
- Heating Fuel: Natural Gas
- Water Heater: Natural Gas
Utilities
- Sewer: Public Sewer
- Water: Public
Structural Information
- Architectural Style: Cape Cod
- Structure Type: Detached
- Construction: Brick, Vinyl Siding
- Basement: Yes
- Basement Desc.: Partially Finished, Connecting Stairway
- Foundation: Permanent
- Stories Description: Lower 1, Main, Upper 1
- Square Feet: 2,225
- Sq. Ft. Source: Estimated
- Living Area: 1,922 Sq. Ft.
- Finished Above Grnd: 1,314 Sq. Ft.
- Finished Below Grnd: 608 Sq. Ft.
- Year Built: 1954
- Year Built Source: Assessor
- Property Condition: Very Good
Unit Information
Unit 1
- Bathrooms-Lower: 1
Additional Structures
- Other Structures: Garage(s)
Lot Features
- Lot Size (Acres): 0.14
- Lot Size (Sq. Ft.): 6,240
- Lot Size Source: Assessor
- Lot Dimensions: 1.00 x
- Zoning: DR 5.5
- Fencing (Description): Fully
Financial Considerations
- Price Per Sq. Ft.: $273.21
- Ground Rent: $98
- Assessment Year: 2026
- County Tax: $3,036
- County Tax Freq: Annually
- Tax w/Assessment: $266,400
- Tax Amount: $3,036
- Tax Year: 2025
- Terms: Standard Sale
- Tax Total Finished Sq. Ft.: 1314
Disclosures and Reports
- Ownership: Ground Rent
- Lot Number: 11
Listed by Compass Home Group, LLC, Timothy Langhauser
Sold by Redfin Corp, Courtney Chase

Get Pre-Approved Today
Schools
Schools serving 3324 Texas Ave
School District:Baltimore County Public Schools
| Name | Grades | Distance |
|---|---|---|
Villa Cresta Elementary School 2600 Rader Avenue, Baltimore, MD 21234 | K-5 | 2 mi |
Parkville Middle & Center Of Technology 8711 Avondale Road, Baltimore, MD 21234 | 6-8 | 0.2 mi |
Parkville High & Center For Math/Science 2600 Putty Hill Ave, Baltimore, MD 21234 | 9-12 | 1.1 mi |
Disclaimer:
School attendance boundaries provided by ATTOM Data Solutions and are for reference only. Contact the school directly to verify enrollment eligibility.
Price & Sales History for 3324 Texas Ave
Date
Details
Price
Change
Source
9/11/2026
Sold
$366,500
2.09%
MLS
7/30/2026
Listed
$359,000
—
MLS
Disclaimer: Historical sales information is derived from public records provided by the county offices. Information is not guaranteed and should be independently verified.
3324 Texas Avenue, Baltimore, MD 21234 (MLS# MDBC2164778) is a Single Family property that was sold at $366,500 on September 11, 2026. Want to learn more about 3324 Texas Avenue? Do you have questions about finding other Single Family real estate for sale in Baltimore? You can browse all Baltimore real estate or contact a Coldwell Banker agent to request more information.