This is a carousel with tiles that activate property listing cards. Use the previous and next buttons to navigate.
1/1
$325,000
This is a carousel with tiles that activate property listing cards. Use the previous and next buttons to navigate.
1/1
Property Description
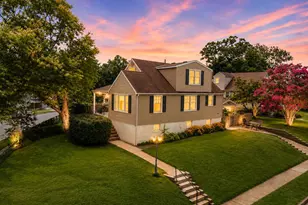
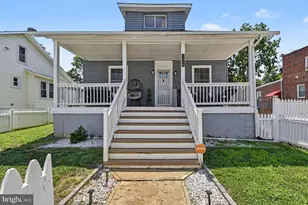
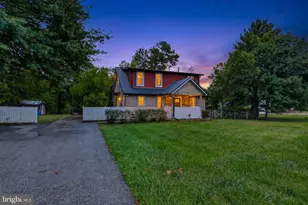
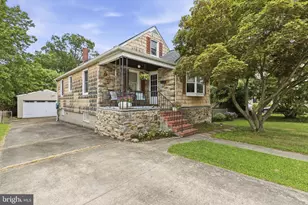
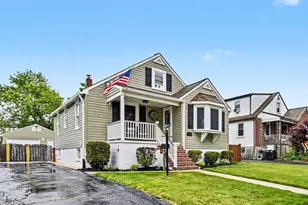
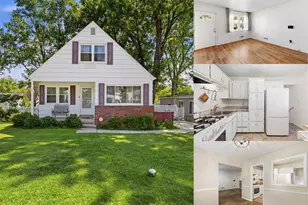
LOCATION! LOCATION! LOCATION! If location matters to you, look no further. This is a setting that is hard to replicate. Sitting on one of, if not the best lots in the neighborhood, this 3-bedroom Cape Cod occupies a beautiful corner lot directly across from Double Rock Park. You're just steps from acres of green space, walking trails, playgrounds, and everything that makes this location so special. Inside, the home features original hardwood flooring and a convenient main-level layout with two bedrooms and a full bathroom. Upstairs is where this home really separates itself from the typical Cape Cod. Expanded dormers on both sides create an exceptionally spacious primary suite with far more room than you normally find in this style of home, along with multiple closets and a newly renovated private full bathroom. It is easily one of the standout features of the home. The finished lower level adds even more usable living space and includes a walkout to the exterior, giving you flexibility for a second living area, home office, playroom, or whatever best fits your needs. Outside, enjoy a fenced-in backyard, private driveway, covered carport, and plenty of additional on-street parking. Conveniently located near Harford Road with easy access to I-695, Belair Road, and I-95, the home offers a great combination of neighborhood living and accessibility throughout Baltimore County and the surrounding areas. Book your showing today or join us at one of our open houses this weekend. You won't want to miss this one! OPEN HOUSE Saturday, August 1st | 11:00 AM to 1:00 PM Sunday, August 2nd | 1:00 PM to 3:00 PM Showings begin Saturday, August 1st.
Full Property Details
Full Property Details for 3343 Woodside Ave
General
- Sold For: $325,000
- Taxes: $3,032 (2025)
- Status: Closed
- Type: Single Family
- Source: BrightMLSMidAtlantic
- MLS ID: MDBC2171342
- Added to Site: 59 day(s) ago
Interior
- Fireplace: Yes
- Number of Fireplaces: 1
Rooms
Bathrooms
- Total Bathrooms: 3
- Full Bathrooms: 2
- Half Bathrooms: 1
- Upper Floor Baths: 1
- Upper - Full Baths: 1
- Main Floor Baths: 1
- Main - Full Baths: 1
- Lower Floor Baths: 1
- Lower - 1/2 Baths: 1
Bedrooms
- Total Bedrooms: 3
- Bedrooms Upper: 1
- Bedrooms Main & Up: 2
Parking
- Carport Spaces: 1
- Total Spaces: 1
- Parking Type: Detached Carport, Driveway, On Street
Location
- County: BALTIMORE
- Subdivision: PARKVIEW
- Driving Directions: GPS
School Information
- School District: Baltimore County Public Schools
- Elementary School: Villa Cresta
- Middle School: Parkville Middle & Center Of Technology
- High School: Parkville High & Center For Math/Science
Heating & Cooling
- Central air: Yes
- Cooling Type: Central A/C
- Cooling Fuel: Electric
- Heating Type: Forced Air
- Heating Fuel: Natural Gas
- Water Heater: Natural Gas
Utilities
- Sewer: Public Sewer
- Water: Public
Structural Information
- Architectural Style: Cape Cod
- Structure Type: Detached
- Construction: Vinyl Siding, Block
- Basement: Yes
- Basement Entrance: Yes
- Basement Desc.: Side Entrance, Fully Finished
- Foundation: Block
- Roof: Asphalt, Shingle
- Stories Description: Lower 1, Main, Upper 1
- Square Feet: 1,890
- Sq. Ft. Source: Estimated
- Living Area: 1,729 Sq. Ft.
- Finished Above Grnd: 1,314 Sq. Ft.
- Finished Below Grnd: 415 Sq. Ft.
- Year Built: 1956
- Year Built Source: Assessor
Unit Information
Unit 1
- Bathrooms-Lower: 1
Lot Features
- Lot Size (Acres): 0.18
- Lot Size (Sq. Ft.): 7,968
- Lot Size Source: Assessor
- Lot Dimensions: 1.00 x
- Zoning: RESIDENTIAL
Financial Considerations
- Price Per Sq. Ft.: $247.34
- Assessment Year: 2026
- County Tax: $3,032
- County Tax Freq: Annually
- Tax w/Assessment: $266,500
- Tax Amount: $3,032
- Tax Year: 2025
- Terms: Standard Sale
- Tax Total Finished Sq. Ft.: 1514
Disclosures and Reports
- Ownership: Fee Simple
- Lot Number: 12
Listed by LPT Realty, LLC, William Brady Sipes
Sold by Samson Properties, Harold A Kelly

Get Pre-Approved Today
Schools
Schools serving 3343 Woodside Ave
School District:Baltimore County Public Schools
| Name | Grades | Distance |
|---|---|---|
Villa Cresta Elementary School 2600 Rader Avenue, Baltimore, MD 21234 | K-5 | 2.1 mi |
Parkville Middle & Center Of Technology 8711 Avondale Road, Baltimore, MD 21234 | 6-8 | 0.4 mi |
Parkville High & Center For Math/Science 2600 Putty Hill Ave, Baltimore, MD 21234 | 9-12 | 1.2 mi |
Disclaimer:
School attendance boundaries provided by ATTOM Data Solutions and are for reference only. Contact the school directly to verify enrollment eligibility.
Price & Sales History for 3343 Woodside Ave
Date
Details
Price
Change
Source
8/31/2026
Sold
$325,000
—
MLS
7/30/2026
Listed
$325,000
—
MLS
Disclaimer: Historical sales information is derived from public records provided by the county offices. Information is not guaranteed and should be independently verified.
3343 Woodside Avenue, Baltimore, MD 21234 (MLS# MDBC2171342) is a Single Family property that was sold at $325,000 on August 31, 2026. Want to learn more about 3343 Woodside Avenue? Do you have questions about finding other Single Family real estate for sale in Baltimore? You can browse all Baltimore real estate or contact a Coldwell Banker agent to request more information.