This is a carousel with tiles that activate property listing cards. Use the previous and next buttons to navigate.
1/45
$335,000 Sale Pending
This is a carousel with tiles that activate property listing cards. Use the previous and next buttons to navigate.
1/45
Property Description
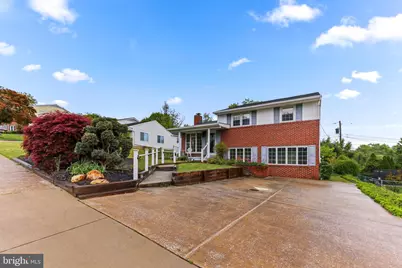
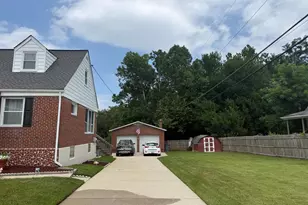
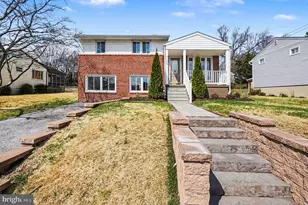
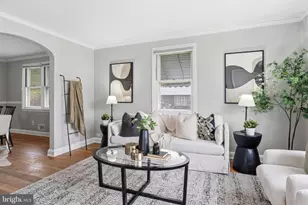
***Offer Deadline by 5pm on Saturday 5/9*** Welcome home to this charming 3 bedroom, 2 full bath split level property. Featuring not only the split-foyer but a split basement as well. First basement level is fully finished with a full bath and sliding glass door walkout to a patio out back. Second basement level is partially finished with a cozy room, gas fireplace and built-ins on the wall. The unfinished portion is a large workroom with cabinets and a long work bench, but also space for plenty of storage. Main level you have an open living room & dining room space that walks into a designer kitchen. The kitchen offers a large amount of cabinet space with organizers, multiple Lazy Susans, large pantry cabinet, roll out bar cart, glass front display cabinets and more! Large Anderson windows allowing tons of natural light and a walkout from the kitchen onto a composite deck only three years old. Upstairs you have your 3 bedrooms and a full bath. Two of the three bedrooms are carpeted with hardwood underneath and rooms offer plenty of storage with built-ins, hidden cabinets, closet space and more. There is some updating you can do to make this charming home your own, but the property has been meticulously maintained with a new roof in 2022, HVAC replaced in 2024 & Hot water heater in 2021. Out front you have a 4 car driveway/parking pad, concrete walkway to the porch with railing and a well landscaped yard. Out back is the newer composite deck, concrete patio and nice yard with a large shed to house any landscaping items or tools you like to have secure. Don't miss this unique property it has plenty to offer!
Full Property Details
Full Property Details for 3416 Glenside Dr
General
- Price: $335,000
- Taxes: $2,854 (2026)
- Status: Pending
- Type: Single Family
- Source: BrightMLSMidAtlantic
- MLS ID: MDBC2162084
- Updated: 5/10/2026
- Added to Site: 19 day(s) ago
Interior
- Fireplace: Yes
- Number of Fireplaces: 1
- Fireplace(s): Gas/Propane, Brick
Rooms
Bathrooms
- Total Bathrooms: 2
- Full Bathrooms: 2
- Upper Floor Baths: 1
- Upper - Full Baths: 1
- Lower Floor Baths: 1
- Lower - Full Baths: 1
Bedrooms
- Total Bedrooms: 3
- Bedrooms Upper: 3
Parking
- Total Spaces: 4
- Parking Features: Concrete Driveway
- Parking Type: Driveway, Off Street, On Street, Other
Location
- County: BALTIMORE
- Subdivision: GLENSIDE PARK
- Driving Directions: From 695 West take Harford Rd exit, immediate right on East Ave, left on Avondale Rd, right on Glenside Dr, 3416 Glenside Dr is on your right.
School Information
- School District: Baltimore County Public Schools
Community
- Pets Allowed: Yes
- Pets: Cats OK, Dogs OK
Heating & Cooling
- Central air: Yes
- Cooling Type: Central A/C
- Cooling Fuel: Electric
- Heating Type: Forced Air
- Heating Fuel: Natural Gas
- Water Heater: Natural Gas
Utilities
- Sewer: Public Sewer
- Water: Public
Structural Information
- Architectural Style: Split Level
- Structure Type: Detached
- Construction: Brick
- Basement: Yes
- Basement Entrance: Yes
- Basement Desc.: Daylight, Full, Improved, Interior Access, Outside Entrance, Partially Finished, Rear Entrance, Shelving, Walkout Level, Windows, Workshop
- Foundation: Block
- Stories Description: Lower 1, Upper 1
- Square Feet: 2,390
- Sq. Ft. Source: Assessor
- Living Area: 2,390 Sq. Ft.
- Finished Above Grnd: 1,793 Sq. Ft.
- Finished Below Grnd: 597 Sq. Ft.
- Year Built: 1957
- Year Built Source: Estimated
Unit Information
Unit 1
- Bathrooms-Lower: 1
Lot Features
- Lot Size (Acres): 0.18
- Lot Size (Sq. Ft.): 7,841
- Lot Size Source: Estimated
- Zoning: R
Financial Considerations
- Price Per Sq. Ft.: $186.84
- Assessment Year: 2026
- County Tax: $2,854
- County Tax Freq: Annually
- Tax w/Assessment: $250,300
- Tax Amount: $2,854
- Tax Year: 2026
- Tax Total Finished Sq. Ft.: 1793
Disclosures and Reports
- Ownership: Fee Simple
- Section: 2
- Lot Number: 5
Listed by Compass, Michael S Lathroum
Get Pre-Approved Today
Schools
Schools serving 3416 Glenside Dr
School District:Baltimore County Public Schools
| Name | Grades | Distance |
|---|---|---|
Carney Elementary School 3131 E Joppa Rd, Baltimore, MD 21234 | PK-5 | 0.5 mi |
Pine Grove Middle School 9200 Old Harford Rd, Baltimore, MD 21234 | 6-8 | 1.4 mi |
Parkville High & Center For Math/Science 2600 Putty Hill Ave, Baltimore, MD 21234 | 9-12 | 1.1 mi |
Disclaimer:
School attendance boundaries provided by ATTOM Data Solutions and are for reference only. Contact the school directly to verify enrollment eligibility.
Price & Sales History for 3416 Glenside Dr
Date
Details
Price
Change
Source
5/07/2026
Listed
$335,000
—
MLS
Disclaimer: Historical sales information is derived from public records provided by the county offices. Information is not guaranteed and should be independently verified.
Tax History
Tax History for 3416 Glenside Dr
Year
Property Taxes
Change
Tax Assessment
Change
2024
$3,287
118%
$235,467
14%
2023
$1,506
-35%
$205,800
—
2022
$2,314
-7%
$205,467
—
2020
$2,482
-21%
$205,133
—
2021
$3,127
5%
$204,800
5%
2020
$2,969
-1%
$195,867
5%
2019
$3,004
18%
$186,933
5%
2018
$2,550
—
$178,000
—
2017
$2,539
-10%
$178,000
—
2016
$2,813
6%
$178,000
-15%
2015
$2,658
1%
$210,600
—
2014
$2,625
—
$210,600
—
Disclaimer: Historical tax information is derived from public records provided by the county offices. Information is not guaranteed and should be independently verified.
Estimate the Cost
Estimate the Cost for 3416 Glenside Dr
3416 Glenside Drive, Baltimore, MD 21234 (MLS# MDBC2162084) is a Single Family property with 3 bedrooms and 2 full bathrooms. 3416 Glenside Drive is currently listed for $335,000 and was received on May 07, 2026. Want to learn more about 3416 Glenside Drive? Do you have questions about finding other Single Family real estate for sale in Baltimore? You can browse all Baltimore real estate or contact a Coldwell Banker agent to request more information.