This is a carousel with tiles that activate property listing cards. Use the previous and next buttons to navigate.
1/1
$350,000
This is a carousel with tiles that activate property listing cards. Use the previous and next buttons to navigate.
1/1
Property Description
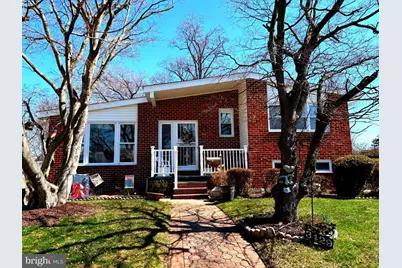
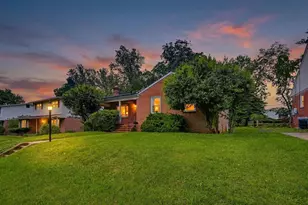
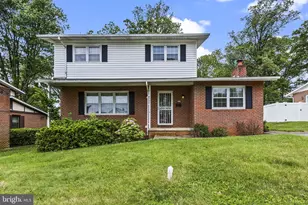
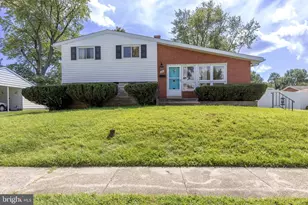
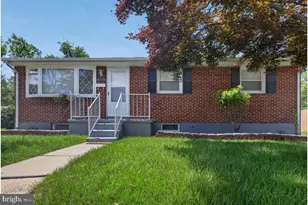
Welcome HOME to this this wonderful 4 level split residence. This home has been lovingly maintained, showcasing a timeless charm that invites you to create lasting memories. Step inside to discover a warm and inviting interior, where plush carpeting covers original hardwood and creates a cozy atmosphere throughout. The spacious combination dining and living area is perfect for entertaining, featuring ample natural light that dances through the window treatments, enhancing the home's welcoming ambiance. Having 2 lower levels gives you lots of options. On the first lower level there is a family room and a bonus room that would make a great office, craft room, or whatever you need. The second lower level has lots of storage space and a laundry room too. The primary suite, a tranquil haven complete with an en-suite bath features double closets. Two additional spacious bedrooms provide versatility for family, guests or a home office, ensuring that every corner of this home is utilized to its fullest potential. Outside, the property boasts a generous lot, where nature's beauty unfolds. A small stream boarders the backyard, creating a soothing backdrop for outdoor activities. Enjoy the fresh air on the rear deck, perfect for al fresco dining or simply unwinding with a good book. The porch and patio areas invite you to savor morning coffee or evening sunsets outdoors . The exterior features a classic brick front, enhancing the home's curb appeal, while the driveway accommodates several vehicles, ensuring convenience for you and your guests. A charming shed adds extra storage space, perfect for gardening tools or outdoor equipment,. This property offers a peaceful retreat from the hustle and bustle of everyday life. All in all a great place to call HOME!
Full Property Details
Full Property Details for 3429 Edcrest Rd
General
- Sold For: $350,000
- Taxes: $3,262 (2026)
- Status: Closed
- Type: Single Family
- Source: BrightMLSMidAtlantic
- MLS ID: MDBC2157390
- Added to Site: 60 day(s) ago
Interior
- Number of Rooms: 13
- Rooms/Areas: Living Room, Dining Room, Bedroom 2, Bedroom 3, Kitchen, Family Room, Bedroom 1, Laundry, Storage Room, Bathroom 1, Bathroom 2, Bonus Room, Half Bath
- Interior Features: Carpet, Combination Dining/Living, Kitchen - Eat-In, Primary Bath(s), Window Treatments, Wood Floors
- Flooring: Carpet, Hardwood
Rooms
Bathrooms
- Total Bathrooms: 3
- Full Bathrooms: 2
- Half Bathrooms: 1
- Upper Floor Baths: 2
- Upper - Full Baths: 2
- Lower Floor Baths: 1
- Lower - 1/2 Baths: 1
Bedrooms
- Total Bedrooms: 3
- Bedrooms Upper: 3
Other Rooms
- Laundry: Lower Floor
Exterior
- Porch/Patio/Deck: Porch(es), Patio(s), Deck(s)
Parking
- Total Spaces: 4
- Parking Type: Driveway, On Street
Location
- County: BALTIMORE
- Driving Directions: Use GPS
School Information
- School District: Baltimore County Public Schools
Heating & Cooling
- Central air: Yes
- Cooling Type: Central A/C
- Cooling Fuel: Electric
- Heating Type: Heat Pump(s)
- Heating Fuel: Natural Gas
- Water Heater: Natural Gas
Utilities
- Sewer: Public Sewer
- Water: Public
Structural Information
- Architectural Style: Split Level
- Structure Type: Detached
- Construction: Brick Front
- Foundation: Permanent
- Stories Description: Lower 1, Lower 2, Main, Upper 1
- Square Feet: 2,508
- Sq. Ft. Source: Assessor
- Living Area: 2,508 Sq. Ft.
- Finished Above Grnd: 1,908 Sq. Ft.
- Finished Below Grnd: 600 Sq. Ft.
- Year Built: 1961
- Year Built Source: Estimated
- Property Condition: Good
Unit Information
Unit 2
- Bathrooms-Lower: 1
Additional Structures
- Other Structures: Shed
Lot Features
- Property View: Garden/Lawn
- Lot Size (Acres): 0.23
- Lot Size (Sq. Ft.): 10,019
- Lot Size Source: Estimated
- Zoning: RES
- Lot Description: Stream/Creek
Financial Considerations
- Price Per Sq. Ft.: $180.82
- Assessment Year: 2026
- County Tax: $3,262
- County Tax Freq: Annually
- Tax w/Assessment: $274,767
- Tax Amount: $3,262
- Tax Year: 2026
- Terms: Standard Sale
Disclosures and Reports
- Ownership: Fee Simple
- Exclusions: Dining room furniture, curio cabinet, coffee table, large plant
- Inclusions: Some furniture
- Section: 2
- Lot Number: 8
Listed by RE/MAX Solutions, Teresa M DePaola
Sold by Core Maryland Real Estate LLC, Louis Chirgott

Get Pre-Approved Today
Schools
Schools serving 3429 Edcrest Rd
School District:Baltimore County Public Schools
| Name | Grades | Distance |
|---|---|---|
Winfield Elementary School, Baltimore, MD 8300 Carlson Ln, Baltimore, MD 21207 | PK-5 | 0.2 mi |
Windsor Mill Middle School 8300 Windsor Mill Rd, Baltimore, MD 21209 | 6-8 | 0.5 mi |
Randallstown High School 4000 Offutt Road, Randallstown, MD 21133 | 9-12 | 2.1 mi |
Disclaimer:
School attendance boundaries provided by ATTOM Data Solutions and are for reference only. Contact the school directly to verify enrollment eligibility.
Price & Sales History for 3429 Edcrest Rd
Date
Details
Price
Change
Source
4/30/2026
Sold
$350,000
1.45%
MLS
4/06/2026
Price Increased
$345,000
7.81%
MLS
3/28/2026
Listed
$320,000
—
MLS
Disclaimer: Historical sales information is derived from public records provided by the county offices. Information is not guaranteed and should be independently verified.
3429 Edcrest Road, Baltimore, MD 21244 (MLS# MDBC2157390) is a Single Family property that was sold at $350,000 on April 30, 2026. Want to learn more about 3429 Edcrest Road? Do you have questions about finding other Single Family real estate for sale in Baltimore? You can browse all Baltimore real estate or contact a Coldwell Banker agent to request more information.