This is a carousel with tiles that activate property listing cards. Use the previous and next buttons to navigate.
1/1
$1,585,000
This is a carousel with tiles that activate property listing cards. Use the previous and next buttons to navigate.
1/1
Property Description
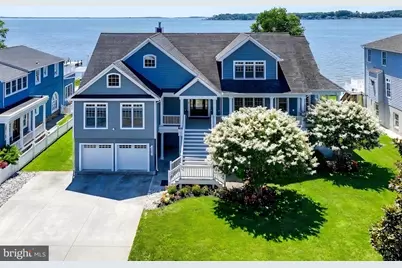
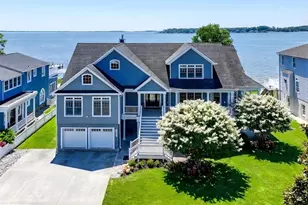
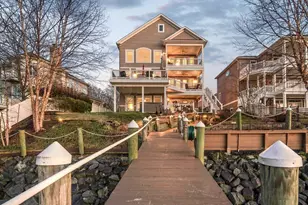
Set along the coveted Bowley's Quarters waterfront, this exceptional custom-built residence commands a premier position on the Chesapeake Bay at the mouth of the Middle River-offering sweeping, year-round water views and an unparalleled setting for both grand entertaining and everyday living. The main level is defined by rich hardwood flooring and expansive windows that flood the home with natural light while framing panoramic bay vistas from the living room, dining room, and kitchen. The kitchen has been thoughtfully reimagined with new countertops, freshly painted cabinetry, and updated appliances, blending modern functionality with timeless appeal. The spacious primary suite serves as a private retreat, complete with direct access to the deck and breathtaking water views, a generous walk-in closet, and an expansive en-suite bath. Throughout the home, five well-proportioned bedrooms-each accommodating king-size furnishings-offer comfort and flexibility, complemented by custom closet systems that provide exceptional storage. Outdoor living is equally impressive, with premium Ipe wood decking extending across the main level and wrapping around the porch and deck areas, creating a seamless connection to the surrounding landscape. Durable James Hardie Plank siding enhances both aesthetics and longevity, while recent updates-including a new deck awning and stamped concrete walkways. The fully fenced rear yard offers privacy and security, while the 100-foot waterfront is a true boater's haven, featuring an 8,500 lb boat lift, two jet ski lifts, and a mooring pole-providing effortless access to the bay. Ample parking is accommodated by a spacious concrete driveway for approximately nine vehicles, an attached two-car garage, and a detached two-car garage with loft space, currently configured as a workshop with potential for further customization. The lower level offers exceptional versatility, featuring a fully finished basement with a full bar, expansive recreation space, a full bath, and an additional bedroom with tranquil water views-ideal for guests or extended living. A rare offering, this waterfront estate seamlessly blends custom craftsmanship, meaningful updates, and direct Chesapeake Bay access-delivering a truly turnkey lifestyle defined by comfort, elegance, and unforgettable views.
Full Property Details
Full Property Details for 3539 Bay Dr
General
- Sold For: $1,585,000
- Taxes: $14,344 (2026)
- Status: Closed
- Type: Single Family
- Source: BrightMLSMidAtlantic
- MLS ID: MDBC2157174
- Added to Site: 58 day(s) ago
Interior
- Rooms/Areas: Dining Room, Primary Bedroom, Bedroom 3, Bedroom 4, Bedroom 5, Kitchen, Great Room, In-Law/auPair/Suite, Laundry, Office, Recreation Room, Storage Room, Bedroom 6, Bathroom 3, Bonus Room, Primary Bathroom
- Interior Features: Bar, Bathroom - Tub Shower, Bathroom - Walk-In Shower, Breakfast Area, Built-Ins, Carpet, Ceiling Fan(s), Combination Kitchen/Living, Entry Level Bedroom, Family Room Off Kitchen, Floor Plan - Open, Kitchen - Eat-In, Kitchen - Island, Kitchen - Table Space, Primary Bath(s), Primary Bedroom - Bay Front, Recessed Lighting, Sauna, Upgraded Countertops, Walk-in Closet(s), Wood Floors
- Fireplace: Yes
- Number of Fireplaces: 1
- Fireplace(s): Gas/Propane
- Appliances: Built-In Microwave, Dishwasher, Dryer, Exhaust Fan, Extra Refrigerator/Freezer, Oven - Double, Oven/Range - Gas, Range Hood, Refrigerator, Six Burner Stove, Stainless Steel Appliances, Washer, Water Heater
Rooms
Bathrooms
- Total Bathrooms: 6
- Full Bathrooms: 5
- Half Bathrooms: 1
- Upper Floor Baths: 1
- Upper - Full Baths: 1
- Main Floor Baths: 4
- Main - Full Baths: 3
- Main - 1/2 Baths: 1
- Lower Floor Baths: 1
- Lower - Full Baths: 1
Bedrooms
- Total Bedrooms: 7
- Bedrooms Upper: 1
- Bedrooms Lower: 1
- Bedrooms Main & Up: 5
Other Rooms
- Laundry: Main Floor
Exterior
- Exterior Features: Awning(s), Extensive Hardscape
- Porch/Patio/Deck: Deck(s), Patio(s), Wrap Around
Parking
- Garage: Yes
- Garage Spaces: 3
- Total Spaces: 12
- Parking Type: Attached Garage, Detached Garage, Driveway, On Street
- Garage Description: Garage - Front Entry
Location
- County: BALTIMORE
- Subdivision: BOWLEYS QUARTERS
- Driving Directions: Google
School Information
- School District: Baltimore County Public Schools
Heating & Cooling
- Central air: Yes
- Cooling Type: Central A/C
- Cooling Fuel: Electric
- Heating Type: Forced Air, Zoned
- Heating Fuel: Propane - Owned
- Water Heater: Bottled Gas
Utilities
- Sewer: Grinder Pump, Public Septic
- Water: Public
Structural Information
- Architectural Style: Coastal
- Structure Type: Detached
- Construction: HardiPlank Type
- Basement: Yes
- Basement Desc.: Other
- Foundation: Other
- Stories Description: Lower 1, Main, Upper 1
- Square Feet: 3,731
- Sq. Ft. Source: Assessor
- Living Area: 3,731 Sq. Ft.
- Finished Above Grnd: 3,731 Sq. Ft.
- Year Built: 2005
- Year Built Source: Assessor
- Property Condition: Excellent
Unit Information
Unit 1
- Bathrooms-Lower: 1
- Bedrooms-Lower: 1
Additional Structures
- Other Structures: 2nd Garage
Lot Features
- Lot Size (Acres): 0.61
- Lot Size (Sq. Ft.): 26,730
- Lot Size Source: Assessor
- Lot Dimensions: 1.00 x
- Zoning: RESIDENTIAL
Water Features
- Water Front: Yes
- Navigable Water: Yes
- Water Access: Yes
- Water Access Desc: Fishing Allowed, Private Access, Swimming Allowed
- Water Front Type: Bay
- Water Front Name: Chesapeake Bay
Financial Considerations
- Price Per Sq. Ft.: $422.14
- Tax w/Assessment: $1,183,500
- Tax Amount: $14,344
- Tax Year: 2026
- Terms: Standard Sale
- Tax Total Finished Sq. Ft.: 5273
Disclosures and Reports
- Ownership: Fee Simple
- Lot Number: 24
Listed by Monument Sotheby's International Realty, Matt Fischer
Sold by Cummings & Co Realtors, Melissa Barnes

Get Pre-Approved Today
Schools
Schools serving 3539 Bay Dr
School District:Baltimore County Public Schools
| Name | Grades | Distance |
|---|---|---|
Seneca Elementary School 545 Carrollwood Rd, Baltimore, MD 21220 | PK-5 | 2.2 mi |
Stemmers Run Middle School 201 Stemmers Run Rd, Baltimore, MD 21221 | 6-8 | 4.4 mi |
Kenwood High School 501 Stemmers Run Road, Baltimore, MD 21221 | 9-12 | 4.7 mi |
Disclaimer:
School attendance boundaries provided by ATTOM Data Solutions and are for reference only. Contact the school directly to verify enrollment eligibility.
Price & Sales History for 3539 Bay Dr
Date
Details
Price
Change
Source
4/29/2026
Sold
$1,585,000
0.63%
MLS
3/30/2026
Listed
$1,575,000
—
MLS
Disclaimer: Historical sales information is derived from public records provided by the county offices. Information is not guaranteed and should be independently verified.
3539 Bay Drive, Baltimore, MD 21220 (MLS# MDBC2157174) is a Single Family property that was sold at $1,585,000 on April 29, 2026. Want to learn more about 3539 Bay Drive? Do you have questions about finding other Single Family real estate for sale in Baltimore? You can browse all Baltimore real estate or contact a Coldwell Banker agent to request more information.