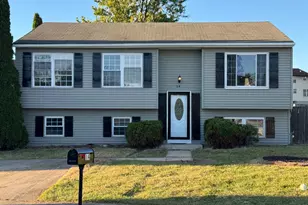
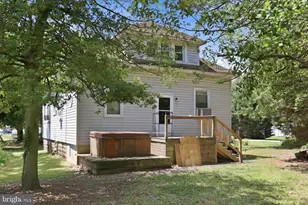
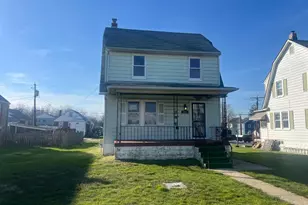
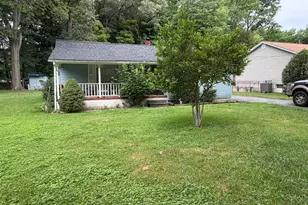
Full Property Details for 3601 Clarks Ln #PHH
General
- Price: $205,000
- HOA FEE: $2,727/month
- Taxes: $3,045 (2026)
- Status: Active
- Type: Condo
- Source: BrightMLSMidAtlantic
- MLS ID: MDBA2233430
- Updated: 10/21/2026
- Added to Site: 22 day(s) ago
Interior
- Interior Features: Kitchen - Island, Dining Area, Kitchen - Eat-In, Primary Bath(s), Window Treatments, Floor Plan - Traditional
- Fireplace: Yes
- Number of Fireplaces: 2
- Fireplace(s): Electric, Gas/Propane
- Appliances: Washer/Dryer Hookups Only, Washer, Dryer, Dishwasher, Disposal, Refrigerator, Oven/Range - Electric
- Flooring: Luxury Vinyl Plank, Ceramic Tile
Rooms
- Total Bathrooms: 3
- Full Bathrooms: 2
- Half Bathrooms: 1
- Main Floor Baths: 3
- Main - Full Baths: 2
- Main - 1/2 Baths: 1
- Total Bedrooms: 3
- Bedrooms Main & Up: 3
- Laundry: Dryer In Unit, Washer In Unit
Additional Information
- Shared Amenities: Elevator, Security
- Security/Safety: Doorman, 24 hour security, Intercom, Main Entrance Lock, Monitored, Smoke Detector
Exterior
- Porch/Patio/Deck: Terrace
Parking
- Garage: Yes
- Garage Spaces: 2
- Total Spaces: 2
- Parking Features: Secure Parking, Parking Space Conveys
- Parking Type: Attached Garage
- Garage Description: Garage Door Opener
Location
- Municipality: Baltimore City
- County: BALTIMORE CITY
- Subdivision: THE IMPERIAL
- Building Name: THE IMPERIAL
- Cross Streets: Clarks
- Driving Directions: Park Heights ave heading North , Left on Clarks lane
- City Limits: Yes
School Information
- School District: Baltimore City Public Schools
Community
- Assoc. Fees Include: Air Conditioning, Common Area Maintenance, Electricity, Ext Bldg Maint, Gas, Heat, Lawn Maintenance, Management, Insurance, Reserve Funds, Sewer, Snow Removal, Trash, Water
- Pets Allowed: Yes
- Pets: No Pet Restrictions
Heating & Cooling
- Central air: Yes
- Cooling Type: Central A/C
- Cooling Fuel: Electric
- Heating Type: Summer/Winter Changeover, Forced Air
- Heating Fuel: Natural Gas
- Water Heater: Natural Gas
Utilities
- Sewer: Public Sewer
- Water: Public
- Utility Description: Electric Available, Natural Gas Available, Cable TV
Structural Information
- Architectural Style: Other, Contemporary
- Structure Type: Mid-Rise 5 - 8 Floors
- Construction: Brick
- Entry Floor Number: 6
- Stories Description: Main
- Square Feet: 2,482
- Sq. Ft. Source: Assessor
- Living Area: 2,482 Sq. Ft.
- Finished Above Grnd: 2,482 Sq. Ft.
- Year Built: 1967
- Year Built Source: Estimated
- Property Condition: Excellent
Lot Features
Financial Considerations
- Price Per Sq. Ft.: $82.59
- Condo Fee: $2,727
- Condo Fee Freq: Monthly
- City/TownTax: $3,045
- City/TownTax Freq: Annually
- Tax w/Assessment: $163,767
- Tax Amount: $3,045
- Tax Year: 2026
- Tax Total Finished Sq. Ft.: 2482
Disclosures and Reports
- Ownership: Fee Simple
- Condo: Yes
- Inclusions: All light fixtures remain
- Section: 23
- Lot Number: 144
Listed by Keller Williams Legacy, India E Whitlock


 NMLS#: 1598647