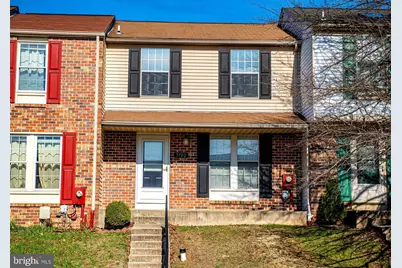
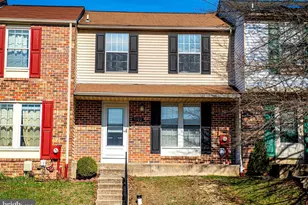
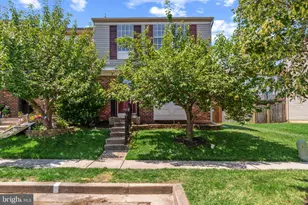
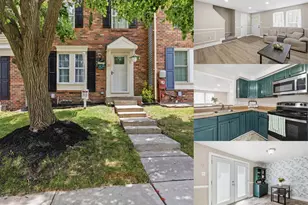
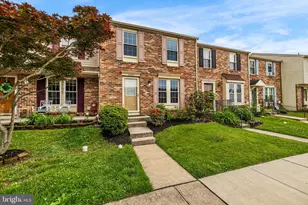
Full Property Details for 3702 Timahoe Cir
General
- Sold For: $292,000
- HOA FEE: $41/month
- HOA FEE FREQ.: Semi-Annually
- Taxes: $2,651 (2025)
- Status: Closed
- Type: Townhouse
- Source: BrightMLSMidAtlantic
- MLS ID: MDBC2157576
- Added to Site: 196 day(s) ago
Interior
- Rooms/Areas: Living Room, Dining Room, Primary Bedroom, Bedroom 2, Kitchen, Foyer, Laundry, Recreation Room, Utility Room, Bathroom 1, Bathroom 2, Bathroom 3
- Interior Features: Attic, Bathroom - Tub Shower, Ceiling Fan(s), Combination Dining/Living, Kitchen - Eat-In, Pantry, Recessed Lighting
- Appliances: Built-In Microwave, Dishwasher, Disposal, Dryer, Oven/Range - Electric, Refrigerator, Icemaker, Washer, Water Heater
Rooms
- Total Bathrooms: 3
- Full Bathrooms: 2
- Half Bathrooms: 1
- Upper Floor Baths: 1
- Upper - Full Baths: 1
- Main Floor Baths: 1
- Main - 1/2 Baths: 1
- Lower Floor Baths: 1
- Lower - Full Baths: 1
- Total Bedrooms: 2
- Bedrooms Upper: 2
Additional Information
- Shared Amenities: Common Grounds
Exterior
- Exterior Features: Sidewalks
- Porch/Patio/Deck: Deck(s), Porch(es)
Parking
- Total Spaces: 2
- Parking Features: Unassigned
- Parking Type: Parking Lot
Location
- County: BALTIMORE
- Subdivision: RIDGELY CHOICE
- Driving Directions: Route One to Ridgely 's Choice Drive to Left onto Timahoe Circle
School Information
- School District: Baltimore County Public Schools
Community
- Association: Yes
- Assoc. Fees Include: Common Area Maintenance
Heating & Cooling
- Cooling Type: Other
- Cooling Fuel: Electric
- Heating Type: Heat Pump(s)
- Heating Fuel: Electric
- Water Heater: Electric
Utilities
- Sewer: Public Sewer
- Water: Public
Structural Information
- Architectural Style: Colonial
- Structure Type: Interior Row/Townhouse
- Construction: Aluminum Siding, Brick
- Basement: Yes
- Basement Desc.: Full, Improved, Sump Pump
- Foundation: Block
- Doors: Storm
- Stories Description: Lower 1, Main, Upper 1
- Square Feet: 1,680
- Sq. Ft. Source: Assessor
- Living Area: 1,390 Sq. Ft.
- Finished Above Grnd: 1,120 Sq. Ft.
- Finished Below Grnd: 270 Sq. Ft.
- Year Built: 1989
- Year Built Source: Assessor
- Property Condition: Very Good
Unit Information
Additional Structures
Lot Features
- Lot Size (Acres): 0.04
- Lot Size (Sq. Ft.): 1,900
- Lot Size Source: Assessor
- Zoning: RESIDENTIAL
- Fencing (Description): Rear, Wood
Financial Considerations
- Price Per Sq. Ft.: $263.39
- Association Fee: $244
- Assoc Fee Freq.: Semi-Annually
- Assessment Year: 2026
- County Tax: $2,651
- County Tax Freq: Annually
- Tax w/Assessment: $243,300
- Tax Amount: $2,651
- Tax Year: 2025
- Terms: Standard Sale
- Tax Total Finished Sq. Ft.: 1390
Disclosures and Reports
- Ownership: Fee Simple
- Inclusions: Flat screen TV & Wall mount in Living room on main level, shelving on wall in Living room. Ring door bell front of home, NEST thermostat in Living room
- Section: 2
- Lot Number: 70
Listed by Berkshire Hathaway HomeServices Homesale Realty, Kathryn D Rash
Sold by Casa Bella Realty, LLC., Barbara A. Todd