This is a carousel with tiles that activate property listing cards. Use the previous and next buttons to navigate.
1/1
$279,000
This is a carousel with tiles that activate property listing cards. Use the previous and next buttons to navigate.
1/1
Property Description
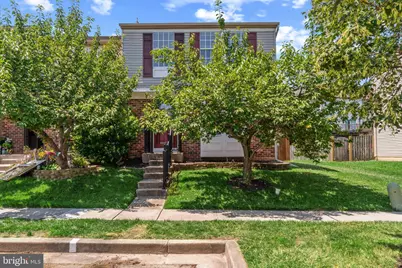
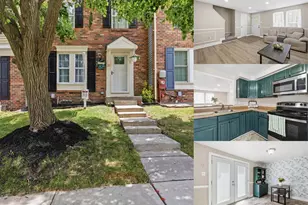
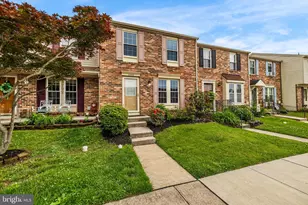
OPEN HOUSE Sunday September 13th 1:-2:30 -Aggressive Market Adjustment on this well maintained end-of-group townhome in Ridgley's Choice, where thoughtful updates and spacious living come together. The inviting main level features a sizable living room that flows seamlessly into a bright eat-in kitchen, creating the perfect space for everyday living and entertaining. Upstairs, you'll find two generously sized bedrooms, including a spacious primary suite complete with a private en suite bath. Custom California Closets throughout the home maximize storage and organization, adding both style and functionality to every space. The finished lower level offers a large recreation room, providing endless possibilities for a family room, home office, fitness area, or playroom. Step outside to your brand-new composite deck overlooking a fully fenced backyard with low-maintenance vinyl privacy fencing, creating the perfect setting for outdoor dining, relaxing, or entertaining. Enjoy peace of mind with major updates already completed, including a new roof and new HVAC system. As an end-of-group home, you'll appreciate the additional privacy, extra natural light, and expanded outdoor space. Conveniently located near shopping, dining, parks, golf, and major commuter routes, this move-in-ready home offers the perfect combination of comfort, style, and convenience..
Full Property Details
Full Property Details for 3712 Timahoe Cir
General
- Sold For: $279,000
- HOA FEE: $41/month
- HOA FEE FREQ.: Semi-Annually
- Taxes: $2,921 (2026)
- Status: Closed
- Type: Townhouse
- Source: BrightMLSMidAtlantic
- MLS ID: MDBC2169504
- Added to Site: 91 day(s) ago
Interior
- Rooms/Areas: Living Room, Primary Bedroom, Bedroom 2, Kitchen, Recreation Room, Bathroom 1, Primary Bathroom
- Interior Features: Bathroom - Tub Shower, Carpet, Combination Kitchen/Dining, Floor Plan - Traditional, Kitchen - Eat-In, Kitchen - Table Space, Primary Bath(s), Other
- Appliances: Built-In Microwave, Dishwasher, Disposal, Dryer, Exhaust Fan, Oven/Range - Electric, Refrigerator, Stainless Steel Appliances, Washer
- Flooring: Vinyl, Carpet, Luxury Vinyl Plank
Rooms
Bathrooms
- Total Bathrooms: 2
- Full Bathrooms: 2
- Upper Floor Baths: 2
- Upper - Full Baths: 2
Bedrooms
- Total Bedrooms: 2
- Bedrooms Upper: 2
Other Rooms
- Laundry: Lower Floor
Exterior
- Porch/Patio/Deck: Deck(s)
Parking
- Parking Type: Parking Lot, On Street
Location
- County: BALTIMORE
- Subdivision: RIDGELY CHOICE
- Driving Directions: GPS works great
School Information
- School District: Baltimore County Public Schools
Community
- Association: Yes
- Assoc. Name: RIDGLEY'S CHOICE HOMEOWNERS
- Assoc. Fees Include: Common Area Maintenance
- Pets Allowed: Yes
- Pets: No Pet Restrictions
Heating & Cooling
- Central air: Yes
- Cooling Type: Ceiling Fan(s), Central A/C
- Cooling Fuel: Electric
- Heating Type: Forced Air
- Heating Fuel: Electric
- Water Heater: Electric
Utilities
- Sewer: Public Sewer
- Water: Public
- Utility Description: Under Ground
Structural Information
- Architectural Style: Colonial
- Structure Type: End of Row/Townhouse
- Construction: Aluminum Siding, Brick, Vinyl Siding
- Basement: Yes
- Basement Desc.: Full, Partially Finished, Sump Pump
- Foundation: Concrete Perimeter
- Roof: Composite, Shingle
- Windows: Replacement
- Doors: Storm, Sliding Glass
- Stories Description: Main, Upper 1
- Square Feet: 1,430
- Sq. Ft. Source: Assessor
- Living Area: 1,430 Sq. Ft.
- Finished Above Grnd: 1,160 Sq. Ft.
- Finished Below Grnd: 270 Sq. Ft.
- Basement Finished: 80%
- Year Built: 1989
- Year Built Source: Estimated
- Property Condition: Excellent
Additional Structures
- Other Structures: Shed
Lot Features
- Lot Size (Acres): 0.08
- Lot Size (Sq. Ft.): 3,325
- Lot Size Source: Estimated
- Zoning: R8
- Fencing (Description): Privacy, Vinyl, Fully
Financial Considerations
- Price Per Sq. Ft.: $236.98
- Association Fee: $244
- Assoc Fee Freq.: Semi-Annually
- Assessment Year: 2026
- County Tax: $2,921
- County Tax Freq: Annually
- Tax w/Assessment: $259,000
- Tax Amount: $2,921
- Tax Year: 2026
- Terms: Standard Sale
- Tax Total Finished Sq. Ft.: 1430
Disclosures and Reports
- Ownership: Fee Simple
- Section: 2
- Lot Number: 75
Listed by Cummings & Co. Realtors, Gigi Causey
Sold by Douglas Realty LLC, James Bowerman

Get Pre-Approved Today
Schools
Schools serving 3712 Timahoe Cir
School District:Baltimore County Public Schools
| Name | Grades | Distance |
|---|---|---|
Perry Hall Elementary School 9021 Belair Rd, Baltimore, MD 21236 | PK-5 | 1.2 mi |
Perry Hall Middle School 4300 Ebenezer Rd, Baltimore, MD 21236 | 6-8 | 1.3 mi |
Perry Hall High School 4601 Ebenezer Rd, Baltimore, MD 21236 | 9-12 | 1.7 mi |
Disclaimer:
School attendance boundaries provided by ATTOM Data Solutions and are for reference only. Contact the school directly to verify enrollment eligibility.
Price & Sales History for 3712 Timahoe Cir
Date
Details
Price
Change
Source
10/02/2026
Sold
$279,000
1.49%
MLS
9/09/2026
Price Reduced
$274,900
-3.51%
MLS
8/06/2026
Price Reduced
$284,900
-3.39%
MLS
7/16/2026
Listed
$294,900
—
MLS
Disclaimer: Historical sales information is derived from public records provided by the county offices. Information is not guaranteed and should be independently verified.
3712 Timahoe Circle, Baltimore, MD 21236 (MLS# MDBC2169504) is a Townhouse property that was sold at $279,000 on October 02, 2026. Want to learn more about 3712 Timahoe Circle? Do you have questions about finding other Townhouse real estate for sale in Baltimore? You can browse all Baltimore real estate or contact a Coldwell Banker agent to request more information.