Full Property Details for 3801 Canterbury Rd #708
General
- Sold For: $206,000
- HOA FEE: $1,067/month
- Taxes: $4,536 (2025)
- Status: Closed
- Type: Condo
- Source: BrightMLSMidAtlantic
- MLS ID: MDBA2186886
- Added to Site: 322 day(s) ago
Interior
- Number of Rooms: 3
- Rooms/Areas: Bedroom 1, Bathroom 1, Half Bath
- Interior Features: Bathroom - Soaking Tub, Bathroom - Stall Shower, Built-Ins, Carpet, Combination Dining/Living, Dining Area, Floor Plan - Open, Kitchen - Eat-In, Pantry, Primary Bath(s), Walk-in Closet(s), Window Treatments
- Appliances: Built-In Microwave, Built-In Range, Dishwasher, Disposal, Oven/Range - Electric, Refrigerator, Stainless Steel Appliances, Stove, Washer - Front Loading, Washer/Dryer Stacked
- Flooring: Carpet, Ceramic Tile
Rooms
- Total Bathrooms: 2
- Full Bathrooms: 1
- Half Bathrooms: 1
- Main Floor Baths: 2
- Main - Full Baths: 1
- Main - 1/2 Baths: 1
- Total Bedrooms: 1
- Bedrooms Main & Up: 1
- Laundry: Dryer In Unit, Washer In Unit
Additional Information
- Shared Amenities: Common Grounds, Concierge, Elevator, Exercise Room, Extra Storage, Other
Exterior
- Porch/Patio/Deck: Balcony
Parking
- Garage: Yes
- Garage Spaces: 1
- Assigned Spaces: 1
- Total Spaces: 1
- Parking Features: Assigned
- Parking Type: Parking Garage
- Garage Description: Other
Location
- Municipality: Baltimore City
- County: BALTIMORE CITY
- Subdivision: THE COLONNADE
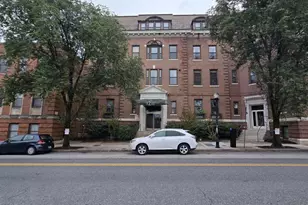
- Building Name: RESIDENCES AT THE COLLONADE
- Cross Streets: West University Parkway
- Driving Directions: GPS Friendly
School Information
- School District: Baltimore City Public Schools
Community
- Assoc. Fees Include: All Ground Fee, Common Area Maintenance, Ext Bldg Maint, Lawn Maintenance, Management, Other, Reserve Funds, Sewer, Snow Removal, Trash, Water
- Pets Allowed: Yes
- Pets: Cats OK, Dogs OK, Number Limit, Size/Weight Restricti
Heating & Cooling
- Central air: Yes
- Cooling Type: Central A/C
- Cooling Fuel: Electric
- Heating Type: Forced Air
- Heating Fuel: Electric
- Water Heater: Electric
Utilities
- Sewer: Public Sewer
- Water: Public
Structural Information
- Architectural Style: Traditional
- Structure Type: Hi-Rise 9+ Floors
- Construction: Brick, Concrete
- Foundation: Concrete Perimeter
- Walls/Ceilings: Dry Wall
- Entry Floor Number: 7
- Stories/Levels: 9
- Stories Description: Main
- Square Feet: 1,068
- Sq. Ft. Source: Estimated
- Living Area: 1,068 Sq. Ft.
- Finished Above Grnd: 1,068 Sq. Ft.
- Year Built: 1990
- Year Built Source: Estimated
Unit Information
Lot Features
Financial Considerations
- Price Per Sq. Ft.: $216.76
- Condo Fee: $1,067
- Condo Fee Freq: Monthly
- County Tax: $215
- County Tax Freq: Annually
- Tax w/Assessment: $222,467
- Tax Amount: $4,536
- Tax Year: 2025
- Terms: Standard Sale
- Tax Total Finished Sq. Ft.: 1068
Disclosures and Reports
- Ownership: Condominium
- Condo: Yes
- Section: 18
- Lot Number: 167
Listed by Monument Sotheby's International Realty, Wendy A Odell Magus
Sold by Cummings & Co. Realtors, Gary S Addington