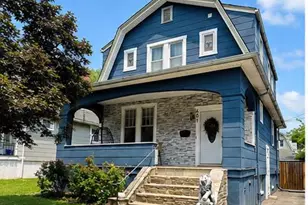
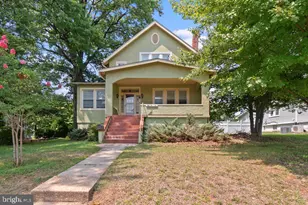
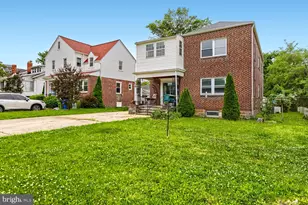
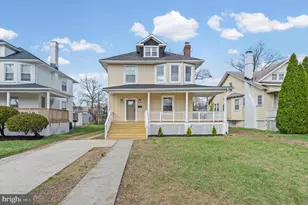
Full Property Details for 3821 Copley Rd
General
- Sold For: $385,000
- Taxes: $4,423 (2025)
- Status: Closed
- Type: Single Family
- Source: BrightMLSMidAtlantic
- MLS ID: MDBA2210818
- Added to Site: 174 day(s) ago
Interior
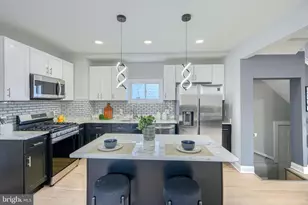
- Interior Features: Attic, Bathroom - Walk-In Shower, Breakfast Area, Carpet, Dining Area, Floor Plan - Open, Pantry, Primary Bath(s), Recessed Lighting, Upgraded Countertops, Walk-in Closet(s)
- Fireplace: Yes
- Number of Fireplaces: 1
- Fireplace(s): Electric
- Appliances: Dishwasher, Disposal, Icemaker, Microwave, Refrigerator, Stainless Steel Appliances, Washer/Dryer Hookups Only, Water Heater
- Furnished: Yes
- Flooring: Carpet, Laminated, Ceramic Tile
Rooms
- Total Bathrooms: 4
- Full Bathrooms: 3
- Half Bathrooms: 1
- Upper Floor Baths: 2
- Upper - Full Baths: 2
- Main Floor Baths: 1
- Main - 1/2 Baths: 1
- Lower Floor Baths: 1
- Lower - Full Baths: 1
- Total Bedrooms: 4
- Bedrooms Upper: 3
- Bedrooms Lower: 1
- Laundry: Basement, Hookup
Additional Information
Exterior
- Exterior Features: Exterior Lighting, Gutter System
- Porch/Patio/Deck: Deck(s)
Parking
- Garage: Yes
- Garage Spaces: 2
- Total Spaces: 7
- Parking Features: Concrete Driveway
- Parking Type: Detached Garage, Driveway
- Garage Description: Covered Parking, Garage - Front Entry
Location
- Municipality: Baltimore City
- County: BALTIMORE CITY
- Subdivision: ASHBURTON HISTORIC DISTRICT
- Driving Directions: GPS
- City Limits: Yes
School Information
- School District: Baltimore City Public Schools
Community
- Assoc. Fees Include: None
Heating & Cooling
- Central air: Yes
- Cooling Type: Central A/C
- Cooling Fuel: Electric
- Heating Type: Central
- Heating Fuel: Electric
- Water Heater: Electric
Utilities
- Sewer: Public Septic
- Water: Public
- Utility Description: Electric Available
Structural Information
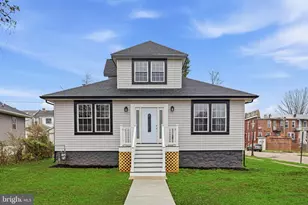
- Architectural Style: Colonial, Contemporary, Traditional
- Structure Type: Detached
- Construction: Aluminum Siding, Brick
- Basement: Yes
- Basement Desc.: Daylight, Partial, Partially Finished
- Foundation: Brick/Mortar
- Roof: Shingle
- Walls/Ceilings: Dry Wall
- Stories Description: Lower 1, Main, Upper 1
- Square Feet: 2,223
- Sq. Ft. Source: Estimated
- Living Area: 2,093 Sq. Ft.
- Finished Above Grnd: 1,482 Sq. Ft.
- Finished Below Grnd: 611 Sq. Ft.
- Year Built: 1920
- Year Built Source: Assessor
- Property Condition: Very Good
Unit Information
- Bathrooms-Lower: 1
- Bedrooms-Lower: 1
Additional Structures
- Other Structures: Garage(s)
Lot Features
- Lot Size (Acres): 0.17
- Lot Size (Sq. Ft.): 7,600
- Lot Size Source: Assessor
- Zoning: R-1
Financial Considerations
- Price Per Sq. Ft.: $259.78
- Assessment Year: 2026
- City/TownTax: $4,213
- City/TownTax Freq: Annually
- County Tax: $210
- County Tax Freq: Annually
- Tax w/Assessment: $190,000
- Tax Amount: $4,423
- Tax Year: 2025
- Terms: Standard Sale
- Tax Total Finished Sq. Ft.: 1482
Disclosures and Reports
- Ownership: Fee Simple
- Section: 23
- Lot Number: 17
Listed by The DMV Life, Charles Asah and Keller Williams Realty Centre, Ian Wainwright
Sold by Keller Williams Realty Centre, Ian Wainwright