Full Property Details for 3905 Darleigh Rd #G
General
- Sold For: $270,000
- HOA FEE: $450/month
- Taxes: $2,602 (2026)
- Status: Closed
- Type: Condo
- Source: BrightMLSMidAtlantic
- MLS ID: MDBC2169576
- Added to Site: 77 day(s) ago
Interior
- Rooms/Areas: Living Room, Dining Room, Primary Bedroom, Bedroom 2, Bedroom 3, Kitchen, Laundry, Storage Room, Utility Room
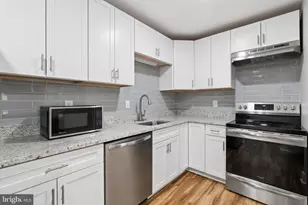
- Interior Features: Breakfast Area, Kitchen - Country, Dining Area, Entry Level Bedroom, Upgraded Countertops, Elevator, Primary Bath(s), Window Treatments, Floor Plan - Open
- Appliances: Dishwasher, Disposal, Dryer, Microwave, Oven/Range - Electric, Refrigerator, Washer
Rooms
- Total Bathrooms: 2
- Full Bathrooms: 2
- Main Floor Baths: 2
- Main - Full Baths: 2
- Total Bedrooms: 3
- Bedrooms Main & Up: 3
- Laundry: Has Laundry, Washer In Unit, Dryer In Unit
Additional Information
- Shared Amenities: Storage Bin
- Security/Safety: Fire Detection System, Smoke Detector, Sprinkler System - Indoor
Exterior
- Exterior Features: Exterior Lighting, Flood Lights, Gutter System, Sidewalks
- Porch/Patio/Deck: Patio(s)
Parking
Location
- County: BALTIMORE
- Subdivision: SILVER RIDGE
- Building Name: SILVER RIDGE
- Driving Directions: Ebenezer Road to Yvonne Ave and then right onto Darleigh Road. 3905 building will be the first one on your left as you enter the community. Parking is open & plentiful.
School Information
- School District: Baltimore County Public Schools
- High School: Perry Hall
Community
- Assoc. Fees Include: Common Area Maintenance, Ext Bldg Maint, Lawn Maintenance, Management, Insurance, Reserve Funds, Road Maintenance, Water
- Pets Allowed: Yes
- Pets: Size/Weight Restriction
Heating & Cooling
- Central air: Yes
- Cooling Type: Central A/C
- Cooling Fuel: Electric
- Heating Type: Forced Air
- Heating Fuel: Electric
- Water Heater: Electric
Utilities
- Sewer: Public Sewer
- Water: Public
Structural Information
- Architectural Style: Colonial
- Structure Type: Garden 1 - 4 Floors
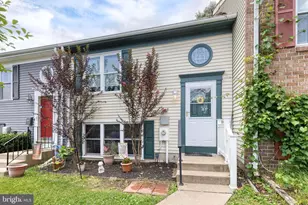
- Construction: Brick
- Entry Floor Number: 1
- Elevator(s ): 1
- Stories Description: Main
- Square Feet: 1,514
- Sq. Ft. Source: Assessor
- Living Area: 1,514 Sq. Ft.
- Finished Above Grnd: 1,514 Sq. Ft.
- Year Built: 1995
- Year Built Source: Estimated
- Property Condition: Excellent
Additional Structures
Lot Features
- Property View: Trees/Woods
- Zoning: .
- Lot Description: Backs to Trees
Financial Considerations
- Price Per Sq. Ft.: $184.28
- Condo Fee: $450
- Condo Fee Freq: Monthly
- Assessment Year: 2026
- Tax w/Assessment: $235,000
- Tax Amount: $2,602
- Tax Year: 2026
- Terms: Standard Sale
- Tax Total Finished Sq. Ft.: 1514
Disclosures and Reports
- Ownership: Condominium
- Condo: Yes
Listed by EXP Realty, LLC, Christopher Stumbroski and EXP Realty, LLC, Jeffrey Lipkin
Sold by EXP Realty, LLC, Jeffrey Lipkin