This is a carousel with tiles that activate property listing cards. Use the previous and next buttons to navigate.
1/22
$479,000
This is a carousel with tiles that activate property listing cards. Use the previous and next buttons to navigate.
1/22
Property Description
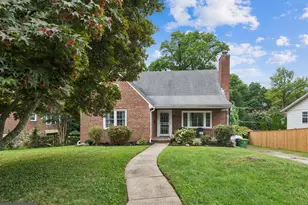
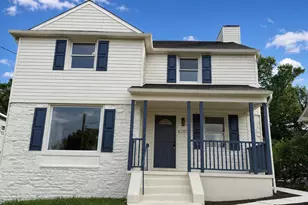
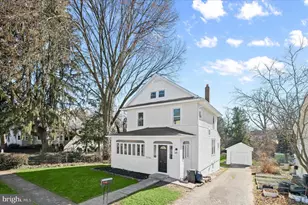
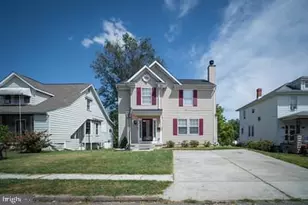
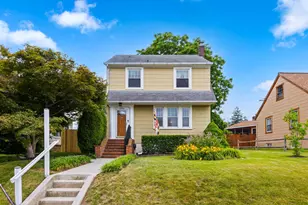
Financing fell through. Back on the market. This exquisite split foyer home offers a perfect blend of comfort and sophistication. With 1,548 square feet of thoughtfully designed living space, this residence is a true sanctuary for those seeking a luxurious lifestyle. Step inside to discover an inviting open floor plan that seamlessly connects the living, dining, and kitchen areas, creating an ideal space for both entertaining and everyday living. The combination kitchen and dining area is adorned with high-end stainless steel appliances, including a built-in microwave, dishwasher, and electric oven/range, ensuring that culinary adventures are both enjoyable and efficient. The kitchen also features ample table space, perfect for casual meals or morning coffee. The home boasts four spacious bedrooms, each designed to provide a serene retreat. The primary suite is a standout feature, complete with an en-suite bathroom that offers a spa-like experience. Elegant finishes and thoughtful details throughout the home create an atmosphere of warmth and tranquility. Natural light floods the living spaces, accentuating the beautiful laminated and partially carpeted flooring. Ceiling fans add a touch of comfort, ensuring a pleasant ambiance year-round. The daylight basement provides additional living space, perfect for a home office, gym, or entertainment area, catering to your lifestyle needs. Outside, the property features a detached oversized garage with additional storage space, providing convenience and practicality. The driveway and off-street parking ensure that you and your guests will always have a place to park. Set on a generous 0.18-acre lot, this home offers a private outdoor space to enjoy the beauty of nature. Whether you envision hosting summer barbecues or simply unwinding after a long day, the possibilities are endless. Don't miss the opportunity to make this exceptional property your own.
Full Property Details
Full Property Details for 3930 Benson Ave
General
- Price: $479,000
- Taxes: $4,010 (2021)
- Status: Active
- Type: Single Family
- Source: BrightMLSMidAtlantic
- MLS ID: MDBC2142120
- Updated: 5/23/2026
- Added to Site: 236 day(s) ago
Interior
- Number of Rooms: 7
- Rooms/Areas: Bedroom 2, Bedroom 3, Bedroom 1, Bathroom 1, Bathroom 2
- Interior Features: Carpet, Ceiling Fan(s), Combination Kitchen/Dining, Floor Plan - Open, Kitchen - Table Space, Primary Bath(s)
- Appliances: Built-In Microwave, Dishwasher, Disposal, Icemaker, Oven/Range - Electric, Refrigerator, Stainless Steel Appliances, Water Heater
- Flooring: Laminated, Partially Carpeted, Vinyl
Rooms
Bathrooms
- Total Bathrooms: 3
- Full Bathrooms: 3
- Main Floor Baths: 2
- Main - Full Baths: 2
- Lower Floor Baths: 1
- Lower - Full Baths: 1
Bedrooms
- Total Bedrooms: 4
- Bedrooms Lower: 1
- Bedrooms Main & Up: 3
Parking
- Garage: Yes
- Garage Spaces: 2
- Total Spaces: 2
- Parking Type: Detached Garage, Driveway, Off Street
- Garage Description: Additional Storage Area, Garage - Front Entry, Oversized
Location
- County: BALTIMORE
- Subdivision: WHITTEMORE PARK
- Driving Directions: I95 North to exi 50B to S.Caton Ave, then left on Bensn.
School Information
- School District: Baltimore County Public Schools
Heating & Cooling
- Central air: Yes
- Cooling Type: Ceiling Fan(s), Central A/C, Heat Pump(s)
- Cooling Fuel: Electric
- Heating Type: Forced Air, Heat Pump(s)
- Heating Fuel: Electric
- Water Heater: Electric
Utilities
- Sewer: Public Sewer
- Water: Public
Structural Information
- Architectural Style: Split Foyer
- Structure Type: Detached
- Construction: Vinyl Siding
- Basement: Yes
- Basement Desc.: Daylight, Full
- Foundation: Block
- Stories Description: Lower 1, Main
- Square Feet: 1,548
- Sq. Ft. Source: Assessor
- Living Area: 1,548 Sq. Ft.
- Finished Above Grnd: 1,068 Sq. Ft.
- Finished Below Grnd: 480 Sq. Ft.
- Year Built: 2002
- Year Built Source: Estimated
- Property Condition: Good
Unit Information
Unit 1
- Bathrooms-Lower: 1
- Bedrooms-Lower: 1
Lot Features
- Lot Size (Acres): 0.18
- Lot Size (Sq. Ft.): 7,866
- Lot Size Source: Estimated
- Lot Dimensions: 1.00 x
- Zoning: RESIDENTAIL
Financial Considerations
- Price Per Sq. Ft.: $448.5
- County Tax: $2,938
- County Tax Freq: Annually
- Tax w/Assessment: $251,200
- Tax Amount: $4,010
- Tax Year: 2021
- Tax Total Finished Sq. Ft.: 1548
Disclosures and Reports
- Ownership: Fee Simple
- Lot Number: 259
Listed by Prime Real Estate, Syed Zaheer Zeeshan
Get Pre-Approved Today
Schools
Schools serving 3930 Benson Ave
School District:Baltimore County Public Schools
| Name | Grades | Distance |
|---|---|---|
Halethorpe Elementary School 4300 Maple Avenue, Halethorpe, MD 21227 | PK-5 | 1.4 mi |
Arbutus Middle School 5525 Shelbourne Rd, Baltimore, MD 21227 | 6-8 | 1.7 mi |
Lansdowne High & Academy Of Finance 3800 Hollins Ferry Rd, Baltimore, MD 21227 | 9-12 | 1.9 mi |
Disclaimer:
School attendance boundaries provided by ATTOM Data Solutions and are for reference only. Contact the school directly to verify enrollment eligibility.
Price & Sales History for 3930 Benson Ave
Date
Details
Price
Change
Source
5/23/2026
Price Increased
$479,000
0.84%
MLS
10/02/2025
Listed
$475,000
145.1%
MLS
1/26/2018
Sold
$193,800
—
Public Record
Disclaimer: Historical sales information is derived from public records provided by the county offices. Information is not guaranteed and should be independently verified.
Tax History
Tax History for 3930 Benson Ave
Year
Property Taxes
Change
Tax Assessment
Change
2024
$4,368
111%
$345,733
9%
2023
$2,072
—
$318,500
8%
2023
$2,072
-33%
$296,067
8%
2022
$3,081
5%
$273,633
9%
2020
$2,938
-27%
$251,200
4%
2021
$4,010
20%
$242,433
4%
2020
$3,342
4%
$233,667
4%
2019
$3,217
-11%
$224,900
3%
2018
$3,603
4%
$218,900
3%
2017
$3,477
11%
$212,900
3%
2016
$3,133
-1%
$206,900
—
2015
$3,171
-1%
$206,900
—
2014
$3,194
—
$206,900
—
Disclaimer: Historical tax information is derived from public records provided by the county offices. Information is not guaranteed and should be independently verified.
Estimate the Cost
Estimate the Cost for 3930 Benson Ave
3930 Benson Avenue, Baltimore, MD 21229 (MLS# MDBC2142120) is a Single Family property with 4 bedrooms and 3 full bathrooms. 3930 Benson Avenue is currently listed for $479,000 and was received on October 02, 2025. Want to learn more about 3930 Benson Avenue? Do you have questions about finding other Single Family real estate for sale in Baltimore? You can browse all Baltimore real estate or contact a Coldwell Banker agent to request more information.