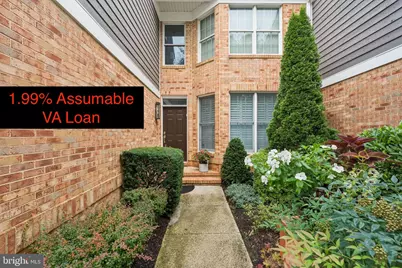
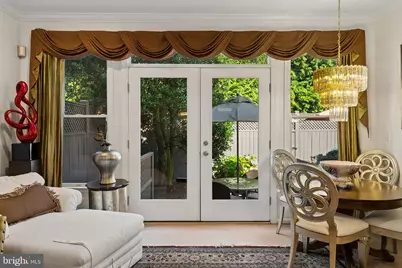
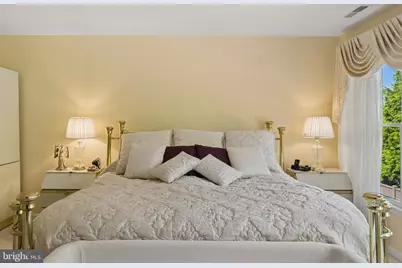
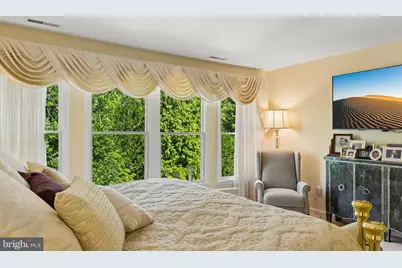
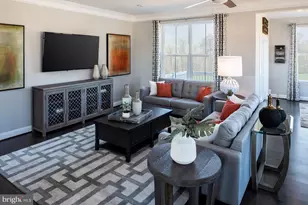
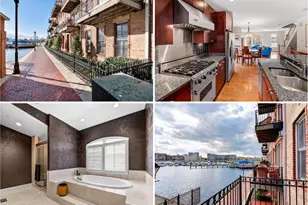
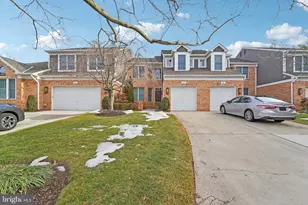
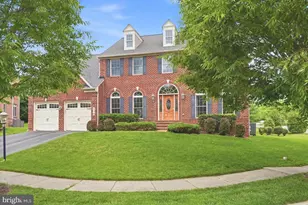
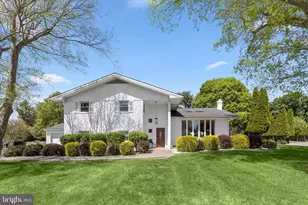
Full Property Details for 4 Wood Chester Ct #4
General
- Price: $895,000
- HOA FEE: $765/month
- Taxes: $7,101 (2025)
- Status: Active
- Type: Townhouse
- Source: BrightMLSMidAtlantic
- MLS ID: MDBC2172498
- Updated: 9/2/2026
- Added to Site: 49 day(s) ago
Interior
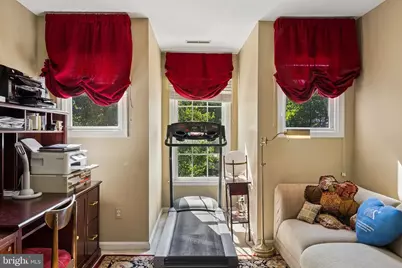
- Interior Features: Bathroom - Walk-In Shower, Breakfast Area, Built-Ins, Carpet, Combination Dining/Living, Family Room Off Kitchen, Floor Plan - Open, Formal/Separate Dining Room, Kitchen - Eat-In, Pantry, Recessed Lighting, Wood Floors
- Fireplace: Yes
- Number of Fireplaces: 1
- Fireplace(s): Double Sided, Gas/Propane
- Appliances: Built-In Microwave, Built-In Range, Cooktop, Dishwasher, Disposal, Dryer, ENERGY STAR Clothes Washer, ENERGY STAR Dishwasher, ENERGY STAR Refrigerator, Oven - Wall, Refrigerator
Rooms
- Total Bathrooms: 4
- Full Bathrooms: 3
- Half Bathrooms: 1
- Upper Floor Baths: 2
- Upper - Full Baths: 2
- Main Floor Baths: 1
- Main - 1/2 Baths: 1
- Lower Floor Baths: 1
- Lower - Full Baths: 1
- Total Bedrooms: 3
- Bedrooms Upper: 3
Additional Information
- Shared Amenities: Common Grounds, Pool - Outdoor, Swimming Pool, Pickleball Courts, Tennis Courts, Gated Community
- Shared Pool: Yes
- Pool: Yes
Parking
- Garage: Yes
- Garage Spaces: 1
- Total Spaces: 3
- Parking Type: Attached Garage, Driveway
- Garage Description: Garage - Front Entry, Garage Door Opener, Inside Access
Location
- County: BALTIMORE
- Subdivision: COURTYARD AT GREENE TREE
- Driving Directions: GPS
School Information
- School District: Baltimore County Public Schools
Community
- Pets Allowed: Yes
- Pets: Dogs OK, Cats OK
Heating & Cooling
- Cooling Type: Other
- Heating Type: Forced Air
- Heating Fuel: Natural Gas
- Water Heater: Natural Gas
Utilities
- Sewer: Public Sewer
- Water: Public
Structural Information
- Architectural Style: Contemporary
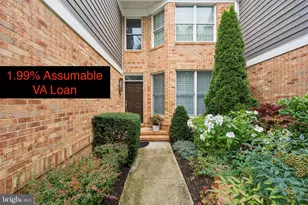
- Structure Type: Interior Row/Townhouse
- Construction: Frame
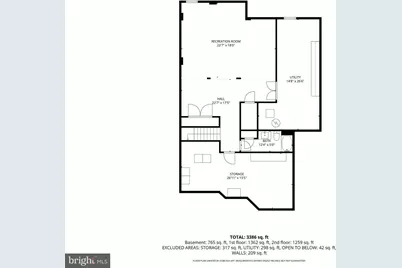
- Basement: Yes
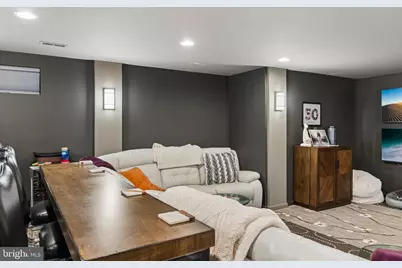
- Basement Desc.: Improved, Interior Access, Partially Finished, Other
- Foundation: Concrete Perimeter
- Stories Description: Lower 1, Main, Upper 1
- Square Feet: 4,910
- Sq. Ft. Source: Assessor
- Living Area: 3,644 Sq. Ft.
- Finished Above Grnd: 3,144 Sq. Ft.
- Finished Below Grnd: 500 Sq. Ft.
- Year Built: 1995
- Year Built Source: Assessor
Unit Information
Lot Features
- Property View: Trees/Woods
- Lot Size (Acres): 0.18
- Lot Size (Sq. Ft.): 7,840
- Lot Size Source: Estimated
- Zoning: R
Financial Considerations
- Price Per Sq. Ft.: $284.67
- Condo Fee: $765
- Condo Fee Freq: Monthly
- Assessment Year: 2026
- County Tax: $7,101
- County Tax Freq: Annually
- Tax w/Assessment: $605,167
- Tax Amount: $7,101
- Tax Year: 2025
- Tax Total Finished Sq. Ft.: 3644
Disclosures and Reports
- Ownership: Fee Simple
- Condo: Yes
- Exclusions: Dining Room chandelier not included
Artwork walking up stairs is not included
Listed by Cummings & Co. Realtors, Bryan Miller