This is a carousel with tiles that activate property listing cards. Use the previous and next buttons to navigate.
1/1
$810,000
This is a carousel with tiles that activate property listing cards. Use the previous and next buttons to navigate.
1/1
Property Description
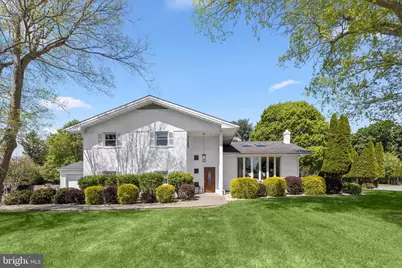
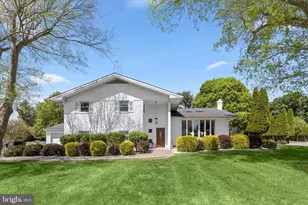
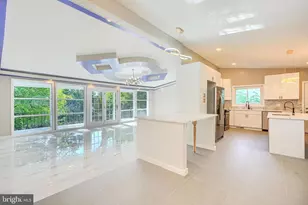
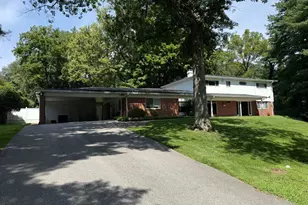
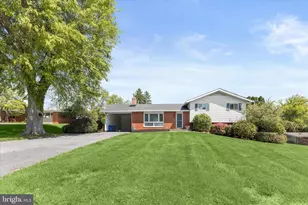
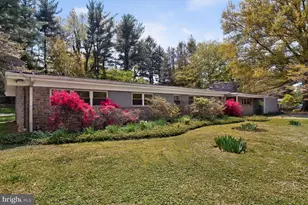
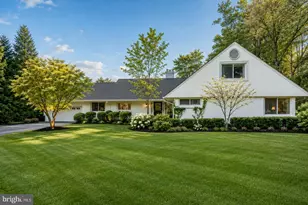
Brand new roof and skylights just installed! This spacious and beautifully maintained home in sought-after Long Meadow Estates offers the peace of mind of significant recent improvements along with the flexible living space today's buyers are searching for. Situated on a level half-acre corner lot, this five-bedroom, three full bath home spans four finished levels and offers an exceptional combination of space, natural light, and versatility. Vaulted ceilings and skylights fill the main living areas with sunlight, while hardwood floors and generous room sizes create a warm and welcoming atmosphere throughout. At the heart of the home is a well-appointed kitchen featuring a center island, abundant cabinetry, quality appliances, and easy access to the stunning sunroom addition. With its cathedral ceiling, wood-burning fireplace, oversized windows, and newly replaced skylights, this inviting space is perfect for relaxing, entertaining, or simply enjoying views of the backyard year-round. The upper level is highlighted by a spacious primary suite complete with a sitting area, multiple closets, and an ensuite bath featuring a soaking tub, walk-in shower, and dual vanities. Two additional bedrooms and a full bath complete the level. The lower level provides incredible flexibility with two additional bedrooms, a full bath, a large family room with fireplace and walk-out access to the yard, plus a bonus room with wet bar and direct garage entry. An additional basement level offers excellent storage, workout, hobby, or workshop space. Outside, enjoy a private backyard retreat with a paver patio and gas hookup for grilling. Additional recent improvements include a new furnace (2025), water heater (2021), kitchen appliances, sunroom enhancements, and resurfaced driveway. The home is further equipped with a generator, EV charger, and zoned HVAC system. With major updates already completed, abundant living space, and an ideal location in one of Pikesville's most desirable neighborhoods, this is an opportunity not to be missed.
Full Property Details
Full Property Details for 3408 Old Post Dr
General
- Sold For: $810,000
- Taxes: $5,619 (2025)
- Status: Closed
- Type: Single Family
- Source: BrightMLSMidAtlantic
- MLS ID: MDBC2153784
- Added to Site: 158 day(s) ago
Interior
- Rooms/Areas: Living Room, Dining Room, Primary Bedroom, Sitting Room, Bedroom 2, Bedroom 3, Bedroom 4, Bedroom 5, Kitchen, Family Room, Den, Basement, Foyer, Sun/Florida Room, Storage Room, Utility Room, Bathroom 2, Bathroom 3, Primary Bathroom
- Interior Features: Bar, Bathroom - Jetted Tub, Bathroom - Tub Shower, Bathroom - Walk-In Shower, Breakfast Area, Ceiling Fan(s), Crown Moldings, Dining Area, Formal/Separate Dining Room, Kitchen - Eat-In, Kitchen - Island, Primary Bath(s), Recessed Lighting, Skylight(s), Walk-in Closet(s), Wet/Dry Bar, Wood Floors
- Fireplace: Yes
- Number of Fireplaces: 2
- Fireplace(s): Wood
- Appliances: Cooktop - Down Draft, Dishwasher, Disposal, Dryer, Exhaust Fan, Icemaker, Instant Hot Water, Oven - Double, Oven - Wall, Refrigerator, Stainless Steel Appliances, Trash Compactor, Washer, Water Dispenser, Water Heater
- Flooring: Carpet, Ceramic Tile, Hardwood
Rooms
Bathrooms
- Total Bathrooms: 3
- Full Bathrooms: 3
- Upper Floor Baths: 2
- Upper - Full Baths: 2
- Lower Floor Baths: 1
- Lower - Full Baths: 1
Bedrooms
- Total Bedrooms: 5
- Bedrooms Upper: 3
- Bedrooms Lower: 2
Other Rooms
- Laundry: Basement, Lower Floor
Exterior
- Exterior Features: Exterior Lighting, Gutter System
- Porch/Patio/Deck: Patio(s)
Parking
- Garage: Yes
- Garage Spaces: 2
- Total Spaces: 8
- Parking Features: Asphalt Driveway
- Parking Type: Attached Garage, Driveway
- Garage Description: Garage - Front Entry, Garage Door Opener, Inside Access
Location
- County: BALTIMORE
- Subdivision: LONG MEADOW ESTATES
- Driving Directions: GPS
- Location Details: Corner Lot/Unit
School Information
- School District: Baltimore County Public Schools
Heating & Cooling
- Central air: Yes
- Cooling Type: Central A/C
- Cooling Fuel: Electric
- Heating Type: Central, Forced Air
- Heating Fuel: Natural Gas
- Water Heater: Natural Gas
Utilities
- Sewer: Public Sewer
- Water: Public
Structural Information
- Architectural Style: Split Level
- Structure Type: Detached
- Construction: Brick, Vinyl Siding
- Basement: Yes
- Basement Desc.: Connecting Stairway, Improved, Interior Access, Partial, Space For Rooms, Sump Pump
- Foundation: Permanent
- Roof: Shingle
- Walls/Ceilings: 9'+ Ceilings, Cathedral Ceilings, Dry Wall, High, Vaul
- Windows: Bay/Bow, Casement, Double Pane, Energy Efficient, Insulated, Replacement, Screens, Skylights, Transom
- Doors: Sliding Glass
- Stories Description: Lower 1, Main, Upper 1
- Square Feet: 4,238
- Sq. Ft. Source: Assessor
- Living Area: 4,238 Sq. Ft.
- Finished Above Grnd: 4,238 Sq. Ft.
- Year Built: 1958
- Year Built Source: Assessor
Unit Information
Unit 1
- Bathrooms-Lower: 1
- Bedrooms-Lower: 2
Lot Features
- Property View: Garden/Lawn, Trees/Woods
- Lot Size (Acres): 0.54
- Lot Size (Sq. Ft.): 23,691
- Lot Size Source: Assessor
- Zoning: R
- Lot Description: Backs to Trees, Corner, Front Yard, Landscaping, Level, Rear Yard, SideYard(s)
Financial Considerations
- Price Per Sq. Ft.: $200.57
- Assessment Year: 2026
- County Tax: $5,619
- County Tax Freq: Annually
- Tax w/Assessment: $515,100
- Tax Amount: $5,619
- Tax Year: 2025
- Terms: Standard Sale
- Tax Total Finished Sq. Ft.: 4238
Disclosures and Reports
- Ownership: Fee Simple
- Section: 1
- Lot Number: 2
Listed by Northrop Realty, Marni B Sacks and Northrop Realty, Nancy R Sacks
Sold by Pickwick Realty, Elisheva Ashman

Get Pre-Approved Today
Schools
Schools serving 3408 Old Post Dr
School District:Baltimore County Public Schools
| Name | Grades | Distance |
|---|---|---|
Summit Park Elementary School 6920 Diana Road, Baltimore, MD 21209 | K-5 | 1.8 mi |
Pikesville Middle School 7701 Seven Mile Ln, Baltimore, MD 21208 | 6-8 | 0.8 mi |
Pikesville High School 7621 Labyrinth Rd, Baltimore, MD 21208 | 9-12 | 1.1 mi |
Disclaimer:
School attendance boundaries provided by ATTOM Data Solutions and are for reference only. Contact the school directly to verify enrollment eligibility.
Price & Sales History for 3408 Old Post Dr
Date
Details
Price
Change
Source
7/24/2026
Sold
$810,000
-4.71%
MLS
5/11/2026
Price Reduced
$850,000
-5.4%
MLS
5/04/2026
Price Reduced
$898,500
-5.32%
MLS
4/25/2026
Price Reduced
$949,009
-3.65%
MLS
3/26/2026
Listed
$985,000
—
MLS
Disclaimer: Historical sales information is derived from public records provided by the county offices. Information is not guaranteed and should be independently verified.
3408 Old Post Drive, Baltimore, MD 21208 (MLS# MDBC2153784) is a Single Family property that was sold at $810,000 on July 24, 2026. Want to learn more about 3408 Old Post Drive? Do you have questions about finding other Single Family real estate for sale in Baltimore? You can browse all Baltimore real estate or contact a Coldwell Banker agent to request more information.