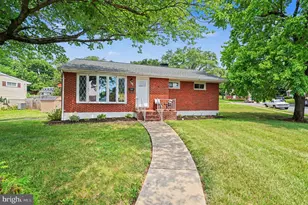
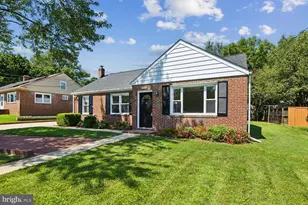
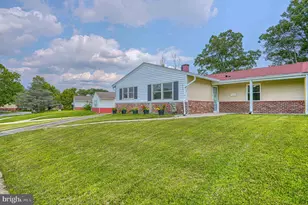
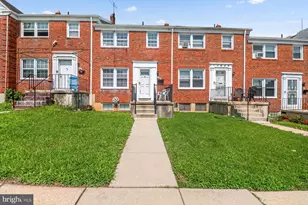
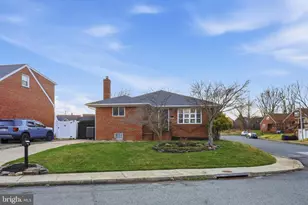
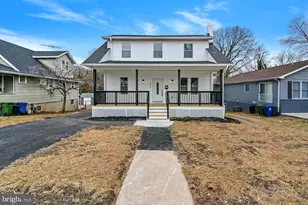
Full Property Details for 4006 Taylor Ave
General
- Price: $369,900
- Taxes: $4,976 (2027)
- Status: Active
- Type: Single Family
- Source: BrightMLSMidAtlantic
- MLS ID: MDBC2168240
- Updated: 8/24/2026
- Added to Site: 29 day(s) ago
Interior
- Rooms/Areas: Living Room, Dining Room, Primary Bedroom, Bedroom 2, Bedroom 3, Kitchen, Family Room, Utility Room, Bathroom 1, Bathroom 2
- Interior Features: Bathroom - Tub Shower, Carpet, Ceiling Fan(s), Dining Area, Formal/Separate Dining Room, Kitchen - Eat-In, Kitchen - Table Space
- Fireplace: Yes
- Number of Fireplaces: 1
- Appliances: Dishwasher, Disposal, Dryer, Exhaust Fan, Icemaker, Oven/Range - Gas, Range Hood, Refrigerator, Washer, Water Heater
- Flooring: Carpet, Ceramic Tile
Rooms
- Total Bathrooms: 2
- Full Bathrooms: 2
- Main Floor Baths: 1
- Main - Full Baths: 1
- Lower Floor Baths: 1
- Lower - Full Baths: 1
- Total Bedrooms: 3
- Bedrooms Lower: 1
- Bedrooms Main & Up: 2
- Laundry: Has Laundry, Lower Floor
Exterior
- Exterior Features: Exterior Lighting
- Porch/Patio/Deck: Deck(s), Patio(s)
Parking
- Total Spaces: 4
- Parking Type: Driveway, Off Street
Location
- County: BALTIMORE
- Subdivision: NOTTINGHAM
- Driving Directions: Interstate 695, Exit 32, South West on Belair Road, Right on Taylor Avenue, House on the Right.
School Information
- School District: Baltimore County Public Schools
- Elementary School: Fullerton
- Middle School: Parkville
- High School: Parkville
Heating & Cooling
- Central air: Yes
- Cooling Type: Central A/C
- Cooling Fuel: Electric
- Heating Type: Forced Air
- Heating Fuel: Natural Gas
- Water Heater: Natural Gas
Utilities
- Sewer: Public Sewer
- Water: Public
Structural Information
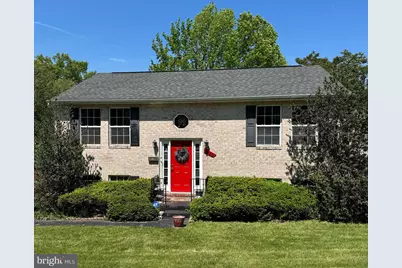
- Architectural Style: Split Foyer
- Structure Type: Detached
- Construction: Brick, Vinyl Siding
- Basement: Yes
- Basement Entrance: Yes
- Basement Desc.: Improved, Full, Interior Access, Outside Entrance, Rear Entrance, Walkout Level, Heated, Poured Concrete
- Foundation: Permanent
- Roof: Architectural Shingle
- Walls/Ceilings: 9'+ Ceilings, High, Vaulted Ceilings
- Windows: Double Pane, Screens
- Doors: Six Panel, Sliding Glass, Atrium
- Stories Description: Lower 1, Main
- Square Feet: 1,848
- Sq. Ft. Source: Assessor
- Living Area: 1,848 Sq. Ft.
- Finished Above Grnd: 1,008 Sq. Ft.
- Finished Below Grnd: 840 Sq. Ft.
- Year Built: 1997
- Year Built Source: Assessor
Unit Information
- Bathrooms-Lower: 1
- Bedrooms-Lower: 1
Additional Structures
Lot Features
- Lot Size (Acres): 0.21
- Lot Size (Sq. Ft.): 9,234
- Lot Size Source: Assessor
- Zoning: RESIDENTIAL
- Lot Description: Landscaping
Financial Considerations
- Price Per Sq. Ft.: $366.96
- Assessment Year: 2027
- County Tax: $4,976
- County Tax Freq: Annually
- Tax Amount: $4,976
- Tax Year: 2027
- Tax Total Finished Sq. Ft.: 1848
Disclosures and Reports
- Ownership: Fee Simple
- Lot Number: 1
Listed by Banick, LLC., Joseph A. Banick