This is a carousel with tiles that activate property listing cards. Use the previous and next buttons to navigate.
1/1
$390,000
This is a carousel with tiles that activate property listing cards. Use the previous and next buttons to navigate.
1/1
Property Description
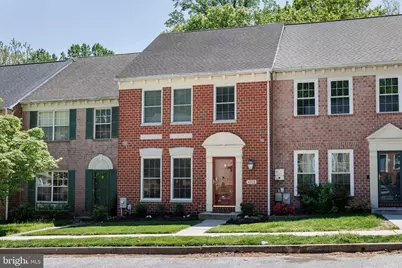
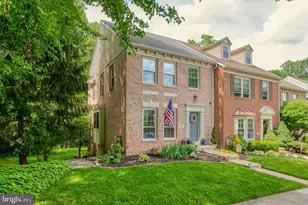
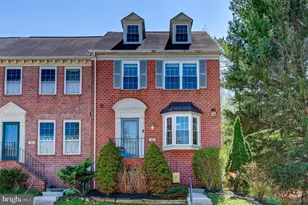
Spacious townhouse with elevated style and upgrades throughout! Located in the beautiful community of Cromwell Station, this home offers 3 finished levels of living space & backs to woods. Inside you're greeted to a welcoming foyer flanked by an incredible remodeled kitchen & powder room. The kitchen has high-end finishes that include large format 24 x 48 flooring, solid wood soft-close cabinetry with gold hardware, Stainless Appliances, Calacatta Ultra Quartz with full-height backsplash, added buffet area & under-cabinet LED lighting. The powder room offers Quartz vanity, black hardware & Toto toilet. Luxury flooring expands through the entire living and dining room areas with upgraded lighting, triple pain slider to deck & cozy fireplace. The upgrades continue upstairs with a spacious primary bedroom, 2 additional bedrooms plus an incredible remodeled full bath with tiled floor & tub surround with double niche, Kohler soaking tub with glass doors & beautiful vanity with brushed stainless fixtures. The basement is expansive with huge rec room with French doors to lower deck, full bath with updated Toto toilet and large storage area with matching LG washer & dryer plus lots of shelving for storage. The exterior is amazing with newly fenced backyard, cozy lower deck plus upper deck with retractable awning! Incredible location - close to commuter routes, shopping & restaurants plus easy access to Cromwell Valley Park & Loch Raven Reservoir! This is the perfect place to call home!
Full Property Details
Full Property Details for 4028 Forest Valley Rd
General
- Sold For: $390,000
- HOA FEE: $42/month
- Taxes: $3,511 (2025)
- Status: Closed
- Type: Townhouse
- Source: BrightMLSMidAtlantic
- MLS ID: MDBC2152998
- Added to Site: 65 day(s) ago
Interior
- Rooms/Areas: Living Room, Dining Room, Primary Bedroom, Bedroom 2, Bedroom 3, Kitchen, Family Room, Laundry, Utility Room, Full Bath, Half Bath
- Interior Features: Combination Dining/Living, Kitchen - Eat-In
- Fireplace: Yes
- Number of Fireplaces: 1
- Fireplace(s): Wood
- Appliances: Dishwasher, Disposal, Refrigerator, Icemaker, Microwave, Oven/Range - Electric, Washer - Front Loading, Dryer - Front Loading
- Flooring: Luxury Vinyl Plank, Ceramic Tile, Carpet
Rooms
Bathrooms
- Total Bathrooms: 3
- Full Bathrooms: 2
- Half Bathrooms: 1
- Upper Floor Baths: 1
- Upper - Full Baths: 1
- Main Floor Baths: 1
- Main - 1/2 Baths: 1
- Lower Floor Baths: 1
- Lower - Full Baths: 1
Bedrooms
- Total Bedrooms: 3
- Bedrooms Upper: 3
Other Rooms
- Laundry: Lower Floor
Exterior
- Porch/Patio/Deck: Deck(s)
Parking
- Parking Type: Off Street
Location
- County: BALTIMORE
- Subdivision: CROMWELL STATION
- Driving Directions: From 695 Perring Parkway North, Cross Joppa Road, First Left on Satyr Hill, Left on Forest Valley to house near the end on left
School Information
- School District: Baltimore County Public Schools
- Elementary School: Pine Grove
- Middle School: Pine Grove
- High School: Loch Raven
Community
- Association: Yes
- Assoc. Fees Include: Common Area Maintenance, Management
Heating & Cooling
- Central air: Yes
- Cooling Type: Central A/C
- Cooling Fuel: Electric
- Heating Type: Heat Pump(s)
- Heating Fuel: Electric
- Water Heater: Electric
Utilities
- Sewer: Public Sewer
- Water: Public
- Utility Description: Under Ground
Structural Information
- Architectural Style: Colonial
- Structure Type: Interior Row/Townhouse
- Construction: Brick Front, Vinyl Siding
- Basement: Yes
- Basement Desc.: Full, Partially Finished, Walkout Level
- Foundation: Permanent
- Roof: Asphalt
- Doors: Atrium, Six Panel, Storm
- Stories Description: Lower 1, Main, Upper 1
- Square Feet: 2,142
- Sq. Ft. Source: Assessor
- Living Area: 1,608 Sq. Ft.
- Finished Above Grnd: 1,428 Sq. Ft.
- Finished Below Grnd: 180 Sq. Ft.
- Year Built: 1992
- Year Built Source: Assessor
- Property Condition: Excellent
Unit Information
Unit 1
- Bathrooms-Lower: 1
Lot Features
- Property View: Trees/Woods
- Lot Size (Acres): 0.05
- Lot Size (Sq. Ft.): 2,100
- Lot Size Source: Assessor
- Zoning: R
- Lot Description: Backs to Trees
- Fencing (Description): Wood, Partially
Financial Considerations
- Price Per Sq. Ft.: $274.51
- Association Fee: $42
- Assoc Fee Freq.: Monthly
- Assessment Year: 2026
- County Tax: $3,511
- County Tax Freq: Annually
- Tax w/Assessment: $298,167
- Tax Amount: $3,511
- Tax Year: 2025
- Terms: Standard Sale
- Tax Total Finished Sq. Ft.: 1608
Disclosures and Reports
- Ownership: Fee Simple
- Inclusions: Mirror in Foyer, Awning Over Deck
- Lot Number: 69
Listed by Blue Crab Real Estate, LLC, Katherine A Dixon
Sold by Cummings & Co. Realtors, Blandy P Becker

Get Pre-Approved Today
Schools
Schools serving 4028 Forest Valley Rd
School District:Baltimore County Public Schools
| Name | Grades | Distance |
|---|---|---|
Pine Grove Elementary School 2701 Summit Ave, Baltimore, MD 21234 | PK-5 | 1.1 mi |
Pine Grove Middle School 9200 Old Harford Rd, Baltimore, MD 21234 | 6-8 | 1.1 mi |
Loch Raven High School 1212 Cowpens Ave, Baltimore, MD 21286 | 9-12 | 0.8 mi |
Disclaimer:
School attendance boundaries provided by ATTOM Data Solutions and are for reference only. Contact the school directly to verify enrollment eligibility.
Price & Sales History for 4028 Forest Valley Rd
Date
Details
Price
Change
Source
6/18/2026
Sold
$390,000
-0.51%
MLS
5/16/2026
Price Reduced
$392,000
-1.26%
MLS
5/07/2026
Listed
$397,000
—
MLS
Disclaimer: Historical sales information is derived from public records provided by the county offices. Information is not guaranteed and should be independently verified.
4028 Forest Valley Road, Baltimore, MD 21234 (MLS# MDBC2152998) is a Townhouse property that was sold at $390,000 on June 18, 2026. Want to learn more about 4028 Forest Valley Road? Do you have questions about finding other Townhouse real estate for sale in Baltimore? You can browse all Baltimore real estate or contact a Coldwell Banker agent to request more information.