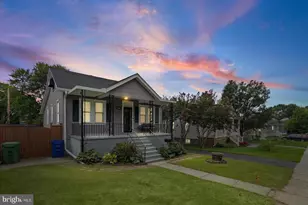
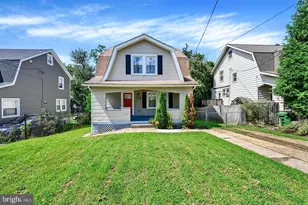
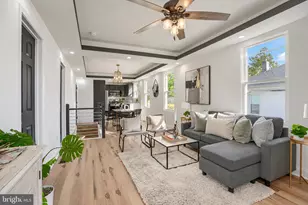
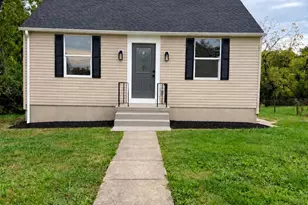
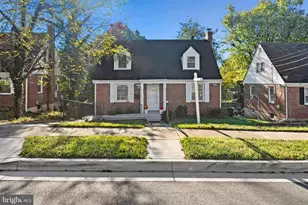
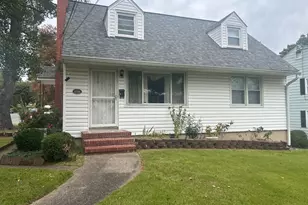
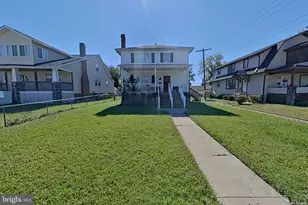
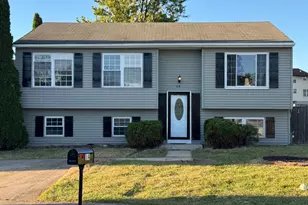
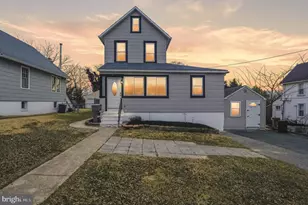
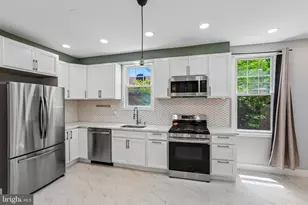
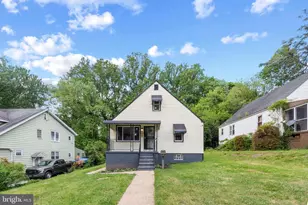
Full Property Details for 4220 Parkmont Ave
General
- Price: $310,000
- Taxes: $5,069 (2026)
- Status: Active
- Type: Single Family
- Source: BrightMLSMidAtlantic
- MLS ID: MDBA2235146
- Updated: 10/22/2026
- Added to Site: 2 day(s) ago
Interior
- Rooms/Areas: Living Room, Dining Room, Bedroom 2, Bedroom 3, Bedroom 4, Kitchen, Family Room, Den, Bedroom 1, Laundry, Bathroom 1, Bathroom 2, Bathroom 3, Half Bath
- Interior Features: Attic, Bathroom - Tub Shower, Bathroom - Walk-In Shower, Carpet, Ceiling Fan(s), Combination Kitchen/Dining, Dining Area, Exposed Beams, Floor Plan - Open, Floor Plan - Traditional, Kitchen - Eat-In, Kitchen - Gourmet, Kitchen - Island, Kitchen - Table Space, Upgraded Countertops, Walk-in Closet(s), Other
- Appliances: Built-In Microwave, Dishwasher, Disposal, Dryer, Dryer - Gas, Dryer - Front Loading, Exhaust Fan, Extra Refrigerator/Freezer, Freezer, Icemaker, Microwave, Oven - Self Cleaning, Oven - Single, Oven/Range - Gas, Refrigerator, Stainless Steel Appliances, Stove, Washer, Washer - Front Loading, Water Heater
- Flooring: Carpet, Luxury Vinyl Plank
Rooms
- Total Bathrooms: 4
- Full Bathrooms: 3
- Half Bathrooms: 1
- Upper 2 - Full Baths: 1
- Upper Floor Baths: 2
- Upper - Full Baths: 2
- Main Floor Baths: 1
- Main - 1/2 Baths: 1
- Lower Floor Baths: 1
- Lower - Full Baths: 1
- Total Bedrooms: 4
- Bedrooms Upper: 4
- Bedrooms-Up2: 2
- Laundry: Has Laundry, Main Floor, Washer In Unit, Dryer In Unit
Additional Information
- Security/Safety: Carbon Monoxide Detector(s), Smoke Detector, Security System
Exterior
- Exterior Features: Exterior Lighting, Gutter System, BBQ Grill
- Porch/Patio/Deck: Deck(s), Brick, Porch(es), Roof, Wrap Around
Parking
- Total Spaces: 6
- Parking Features: Gravel Driveway
- Parking Type: Driveway, Off Street, On Street
Location
- County: BALTIMORE CITY
- Subdivision: CEDMONT
- Driving Directions: Belair Road to Marluth Avenue and then turn right onto Parkmont Avenue. House is on the right.
- City Limits: Yes
School Information
- School District: Baltimore City Public Schools
Heating & Cooling
- Central air: Yes
- Cooling Type: Central A/C, Ceiling Fan(s)
- Cooling Fuel: Electric
- Heating Type: Forced Air
- Heating Fuel: Natural Gas
- Water Heater: Natural Gas
Utilities
- Sewer: Public Sewer
- Water: Public
- Utility Description: Natural Gas Available, Electric Available, Water Available, Sewer Available, Cable TV, Cable TV Available, Phone Available
Structural Information
- Architectural Style: Contemporary
- Structure Type: Twin/Semi-Detached
- Construction: Stucco, Brick
- Basement: Yes
- Basement Entrance: Yes
- Basement Desc.: Full, Fully Finished, Heated, Improved, Interior Access, Outside Entrance, Rear Entrance, Side Entrance, Sump Pump, Walkout Stairs
- Foundation: Brick/Mortar
- Roof: Flat
- Walls/Ceilings: Beamed Ceilings, Tray Ceilings, Dry Wall
- Windows: Screens, Skylights, Storm
- Doors: Six Panel
- Entry Floor Number: 1
- Stories Description: Lower 1, Main, Upper 1, Upper 2
- Square Feet: 2,240
- Sq. Ft. Source: Assessor
- Living Area: 1,854 Sq. Ft.
- Finished Above Grnd: 1,624 Sq. Ft.
- Finished Below Grnd: 230 Sq. Ft.
- Year Built: 1904
- Year Built Source: Assessor
- Property Condition: Excellent
Unit Information
Lot Features
- Lot Size (Acres): 0.3
- Lot Size (Sq. Ft.): 13,068
- Lot Size Source: Estimated
- Zoning: R-3
- Lot Description: Cleared, Level, Open, Private, Rear Yard, SideYard(s), Unrestricted, Year Round Access
- Fencing (Description): Wire
Financial Considerations
- Price Per Sq. Ft.: $190.89
- Assessment Year: 2026
- City/TownTax: $4,829
- City/TownTax Freq: Annually
- County Tax: $241
- County Tax Freq: Annually
- Tax w/Assessment: $214,800
- Tax Amount: $5,069
- Tax Year: 2026
- Tax Total Finished Sq. Ft.: 1854
Disclosures and Reports
- Ownership: Fee Simple
- Section: 23
- Lot Number: 20
Listed by Regal Realty, Bessie E Conway