This is a carousel with tiles that activate property listing cards. Use the previous and next buttons to navigate.
1/1
$560,000
This is a carousel with tiles that activate property listing cards. Use the previous and next buttons to navigate.
1/1
Property Description
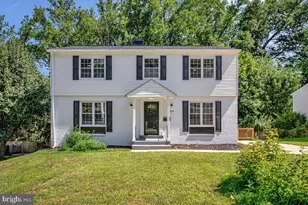
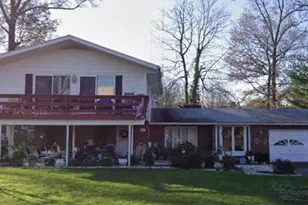
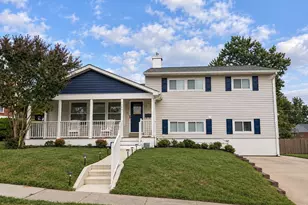
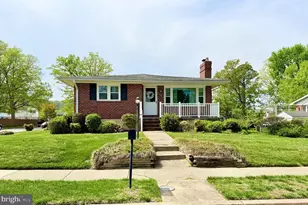
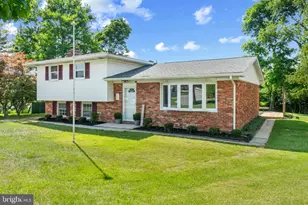
**OFFER DEADLINE: 5pm, Monday, August 17th** Welcome to this beautifully updated 4-bedroom, 3-full-bath split foyer home in a desirable Catonsville neighborhood with 2,370 sq ft of living space. Thoughtfully designed for modern living, this inviting home offers an open, light-filled main level, flexible living spaces, and a fantastic location close to trails, parks, shopping, dining, and major commuter routes. The heart of the home is the open-concept kitchen and living area, where abundant natural light creates a bright and welcoming atmosphere. The spacious kitchen features a large center island, ample cabinetry, and an easy flow into the dining and living areas.The main level includes a primary bedroom with an ensuite bathroom, along with an additional bonus room featuring a skylight. Whether you envision it as a home office, den, reading room, or walk-in closet, this flexible room offers plenty of possibilities. The lower level was thoughtfully updated in 2024, adding both style and functionality. The new laundry area features excellent cabinet storage and generous countertops for folding and organization. The laundry space opens to a larger utility area that can easily serve as a playroom, home gym, hobby area, or additional flex space.Just beyond is a cozy, moody living room that feels tailor-made for movie nights, relaxing evenings, or gathering with friends. The lower level is completed by a comfortable fourth bedroom and another full bathroom. Location is another standout feature. Enjoy neighborhood access to Patapsco Park, with trails leading toward the Patapsco River, as well as access to the historic Trolley 9 Trail, a paved trail connecting to Main Street in Old Ellicott City. For everyday convenience, the home is close to Route 40 with an abundance of shopping, restaurants, and amenities, while providing easy access to Routes 40, I-695, and 29 for commuters. Beautifully updated, thoughtfully laid out, and surrounded by some of the best outdoor and lifestyle amenities Catonsville has to offer.
Full Property Details
Full Property Details for 435 Westside Blvd
General
- Sold For: $560,000
- Taxes: $5,000 (2026)
- Status: Closed
- Type: Single Family
- Source: BrightMLSMidAtlantic
- MLS ID: MDBC2172072
- Added to Site: 60 day(s) ago
Interior
- Number of Rooms: 14
- Rooms/Areas: Living Room, Dining Room, Primary Bedroom, Sitting Room, Bedroom 2, Bedroom 3, Bedroom 5, Kitchen, Family Room, Laundry, Other, Bathroom 2, Bathroom 3, Primary Bathroom
- Interior Features: Carpet, Ceiling Fan(s), Combination Dining/Living, Combination Kitchen/Living, Dining Area, Floor Plan - Open, Kitchen - Eat-In, Kitchen - Island, Kitchen - Table Space, Primary Bath(s), Recessed Lighting, Skylight(s), Upgraded Countertops, Window Treatments, Wood Floors
- Fireplace: Yes
- Number of Fireplaces: 1
- Fireplace(s): Non-Functioning
- Appliances: Dishwasher, Disposal, Dryer, Dryer - Front Loading, Exhaust Fan, Icemaker, Oven - Self Cleaning, Oven/Range - Gas, Range Hood, Refrigerator, Stainless Steel Appliances, Stove, Washer, Water Dispenser, Water Heater
- Flooring: Carpet, Ceramic Tile, Hardwood, Luxury Vinyl Plank
Rooms
Bathrooms
- Total Bathrooms: 3
- Full Bathrooms: 3
- Main Floor Baths: 2
- Main - Full Baths: 2
- Lower Floor Baths: 1
- Lower - Full Baths: 1
Bedrooms
- Total Bedrooms: 4
- Bedrooms Lower: 1
- Bedrooms Main & Up: 3
Other Rooms
- Laundry: Lower Floor
Exterior
- Exterior Features: Exterior Lighting, Secure Storage, Sidewalks, Street Lights
- Porch/Patio/Deck: Deck(s), Patio(s)
Parking
- Total Spaces: 2
- Parking Features: Asphalt Driveway
- Parking Type: Driveway
Location
- Municipality: Unincorporated
- County: BALTIMORE
- Subdivision: LYNNEWOODS
- Driving Directions: GPS IT
School Information
- School District: Baltimore County Public Schools
- Elementary School: Westchester
- Middle School: Catonsville
- High School: Catonsville
Heating & Cooling
- Central air: Yes
- Cooling Type: Ceiling Fan(s), Central A/C, Programmable Thermostat
- Cooling Fuel: Electric
- Heating Type: Heat Pump(s)
- Heating Fuel: Natural Gas
- Water Heater: Electric, Other
Utilities
- Sewer: Public Sewer
- Water: Public
Structural Information
- Architectural Style: Split Foyer
- Structure Type: Detached
- Construction: Brick, Vinyl Siding
- Basement: Yes
- Basement Entrance: Yes
- Basement Desc.: Connecting Stairway, Daylight, Partial, Fully Finished, Heated, Improved, Interior Access, Outside Entrance, Rear Entrance, Sump Pump, Walkout Level, Windows
- Foundation: Block
- Roof: Architectural Shingle
- Walls/Ceilings: Dry Wall, High
- Windows: Double Pane, Screens, Skylights, Vinyl Clad
- Doors: French
- Stories Description: Lower 1, Main
- Square Feet: 2,370
- Sq. Ft. Source: Estimated
- Living Area: 2,370 Sq. Ft.
- Finished Above Grnd: 1,240 Sq. Ft.
- Finished Below Grnd: 1,130 Sq. Ft.
- Year Built: 1986
- Year Built Source: Estimated
- Property Condition: Excellent
Unit Information
Unit 1
- Bathrooms-Lower: 1
- Bedrooms-Lower: 1
Lot Features
- Property View: Garden/Lawn, Trees/Woods
- Lot Size (Acres): 0.23
- Lot Size (Sq. Ft.): 10,105
- Lot Size Source: Estimated
- Lot Dimensions: 1.00 x
- Zoning: 10
- Lot Description: Front Yard, Landscaping, Rear Yard, SideYard(s), Trees/Wooded
- Fencing (Description): Partially, Rear
Financial Considerations
- Price Per Sq. Ft.: $411.29
- Assessment Year: 2026
- County Tax: $5,000
- County Tax Freq: Annually
- Tax w/Assessment: $426,067
- Tax Amount: $5,000
- Tax Year: 2026
- Terms: Standard Sale
Disclosures and Reports
- Ownership: Fee Simple
- Inclusions: Gas grill on deck is connected to natural gas.
- Lot Number: 4
Listed by Cummings & Co. Realtors, Lorraine C Treger
Sold by Red Cedar Real Estate, LLC, Joseph S Bird

Get Pre-Approved Today
Schools
Schools serving 435 Westside Blvd
School District:Baltimore County Public Schools
| Name | Grades | Distance |
|---|---|---|
Westchester Elementary School 2300 Old Frederick Rd, Baltimore, MD 21228 | PK-5 | 0.8 mi |
Catonsville Middle School 2301 Edmondson Avenue, Catonsville, MD 21228 | 6-8 | 0.5 mi |
Catonsville High School 421 Bloomsbury Ave, Baltimore, MD 21228 | 9-12 | 2.7 mi |
Disclaimer:
School attendance boundaries provided by ATTOM Data Solutions and are for reference only. Contact the school directly to verify enrollment eligibility.
Price & Sales History for 435 Westside Blvd
Date
Details
Price
Change
Source
9/03/2026
Sold
$560,000
9.8%
MLS
8/13/2026
Listed
$510,000
—
MLS
Disclaimer: Historical sales information is derived from public records provided by the county offices. Information is not guaranteed and should be independently verified.
435 Westside Boulevard, Baltimore, MD 21228 (MLS# MDBC2172072) is a Single Family property that was sold at $560,000 on September 03, 2026. Want to learn more about 435 Westside Boulevard? Do you have questions about finding other Single Family real estate for sale in Baltimore? You can browse all Baltimore real estate or contact a Coldwell Banker agent to request more information.