This is a carousel with tiles that activate property listing cards. Use the previous and next buttons to navigate.
1/1
$635,000
This is a carousel with tiles that activate property listing cards. Use the previous and next buttons to navigate.
1/1
Property Description
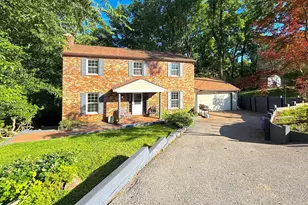
From coffee on the deck to a dinner that lingers long after the plates are cleared, 519 Westside Boulevard has room for the moments that make a house feel like home. Framed by mature trees, this four-bedroom, two-and-a-half-bath brick-front Colonial brings together classic curb appeal, light-filled interiors, and a layout that keeps everyday life comfortably connected. Sunlight through the front windows makes the living room an inviting place to settle in with a book or catch up with guests. A wide opening connects it to the dining room, giving gatherings room to grow while preserving a distinct setting for meals. In the kitchen, white cabinetry with crown molding, polished dark countertops, a textured tile backsplash, and stainless steel appliances balance warmth with contrast. The peninsula adds generous prep and serving space, while the adjoining breakfast nook and step-down family room keep the cook part of the conversation. Sliding glass doors lead onto the deck, where there is space to dine, lounge, and let a pleasant evening run a little longer. The primary suite offers a quieter change of pace, with a vaulted ceiling, tall windows, and a walk-in closet. Its private bathroom pairs a double vanity with a glass-enclosed shower and a soaking tub beneath an arched window, creating an inviting place to unwind. Three additional bedrooms offer flexibility for sleeping spaces, guests, or a dedicated home office, complemented by a second full bathroom. Downstairs, finished lower-level space adds another dimension to the home. Wood-look tile, white wainscoting, and recessed lighting provide a welcoming backdrop for movie nights, hobbies, workouts, or a separate place to work. With gathering spaces on the main level and additional flexibility below, everyone can spread out without having to give up a room's everyday purpose. Notable updates include the roof in 2018, HVAC and water heater in 2019, and Pella windows installed in 2023 throughout the home except in one bedroom and the primary bathroom. The washer and dryer were replaced in 2024, the dishwasher in July 2026, and all gutters in 2026. An attached one-car garage with an EV charger hookup, plus driveway parking for two vehicles, adds everyday convenience. Set in Catonsville's Patapsco Falls North community, the home is within walking distance of the Trolley Trail, The Breadery, and the Rockhaven section of Patapsco Valley State Park. A neighborhood Halloween gathering adds a seasonal tradition to the calendar, while the nearby trails offer reasons to get outdoors throughout the year. A bakery stop, a wooded walk, and an afternoon back on the deck make a compelling case for keeping your weekends close to home.
Full Property Details
Full Property Details for 519 Westside Blvd
General
- Sold For: $635,000
- HOA FEE: $37/month
- HOA FEE FREQ.: Annually
- Taxes: $6,410 (2026)
- Status: Closed
- Type: Single Family
- Source: BrightMLSMidAtlantic
- MLS ID: MDBC2176284
- Added to Site: 24 day(s) ago
Interior
- Interior Features: Bathroom - Soaking Tub, Breakfast Area, Carpet, Ceiling Fan(s), Family Room Off Kitchen, Kitchen - Gourmet, Kitchen - Island, Kitchen - Table Space, Walk-in Closet(s), Wood Floors
- Appliances: Built-In Microwave, Dishwasher, Disposal, Dryer - Electric, Dryer - Front Loading, Washer - Front Loading, Water Heater
- Flooring: Carpet, Hardwood
Rooms
Bathrooms
- Total Bathrooms: 3
- Full Bathrooms: 2
- Half Bathrooms: 1
- Upper Floor Baths: 2
- Upper - Full Baths: 2
- Main Floor Baths: 1
- Main - 1/2 Baths: 1
Bedrooms
- Total Bedrooms: 4
- Bedrooms Upper: 4
Other Rooms
- Laundry: Main Floor
Exterior
- Porch/Patio/Deck: Deck(s)
Parking
- Garage: Yes
- Garage Spaces: 1
- Total Spaces: 2
- Parking Features: Concrete Driveway
- Parking Type: Attached Garage, Driveway, Off Street
- Garage Description: Garage Door Opener
Location
- County: BALTIMORE
- Subdivision: NAYBORLY
- Driving Directions: Head west on Baltimore National Pike for about 3 miles, then turn left onto N Rolling Road. After about a third of a mile, turn right onto Old Frederick Road and continue for half a mile. Turn right onto Rockwell Avenue for just over half a mile, then turn right onto Westside Boulevard. Continue for about four-tenths of a mile; the destination will be on the right.
School Information
- School District: Baltimore County Public Schools
Community
- Association: Yes
- Assoc. Name: PATAPSCO FALLS NORTH
Heating & Cooling
- Cooling Type: Other
- Cooling Fuel: Electric
- Heating Type: Heat Pump(s)
- Heating Fuel: Electric
- Water Heater: Electric
Utilities
- Sewer: Public Sewer
- Water: Public
Structural Information
- Architectural Style: Colonial
- Structure Type: Detached
- Construction: Brick Front
- Basement: Yes
- Basement Entrance: Yes
- Basement Desc.: Improved, Outside Entrance, Walkout Stairs, Fully Finished
- Foundation: Block
- Roof: Architectural Shingle
- Stories Description: Main, Upper 1
- Square Feet: 3,024
- Sq. Ft. Source: Assessor
- Living Area: 2,716 Sq. Ft.
- Finished Above Grnd: 2,016 Sq. Ft.
- Finished Below Grnd: 700 Sq. Ft.
- Year Built: 1990
- Year Built Source: Assessor
- Property Condition: Excellent
Lot Features
- Lot Size (Acres): 0.16
- Lot Size (Sq. Ft.): 7,093
- Lot Size Source: Assessor
- Zoning: RESIDENTIAL
Financial Considerations
- Price Per Sq. Ft.: $312.45
- Association Fee: $447
- Assoc Fee Freq.: Annually
- Assessment Year: 2026
- County Tax: $6,410
- County Tax Freq: Annually
- Tax w/Assessment: $528,900
- Tax Amount: $6,410
- Tax Year: 2026
- Terms: Standard Sale
- Tax Total Finished Sq. Ft.: 2716
Disclosures and Reports
- Ownership: Fee Simple
- Lot Number: 8
Listed by Red Cedar Real Estate, LLC, Peter Boscas
Sold by Cummings & Co. Realtors, DAVID EVANS

Get Pre-Approved Today
Schools
Schools serving 519 Westside Blvd
School District:Baltimore County Public Schools
| Name | Grades | Distance |
|---|---|---|
Westchester Elementary School 2300 Old Frederick Rd, Baltimore, MD 21228 | PK-5 | 0.9 mi |
Catonsville Middle School 2301 Edmondson Avenue, Catonsville, MD 21228 | 6-8 | 0.7 mi |
Catonsville High School 421 Bloomsbury Ave, Baltimore, MD 21228 | 9-12 | 2.8 mi |
Disclaimer:
School attendance boundaries provided by ATTOM Data Solutions and are for reference only. Contact the school directly to verify enrollment eligibility.
Price & Sales History for 519 Westside Blvd
Date
Details
Price
Change
Source
10/02/2026
Sold
$635,000
0.81%
MLS
9/18/2026
Listed
$629,900
—
MLS
Disclaimer: Historical sales information is derived from public records provided by the county offices. Information is not guaranteed and should be independently verified.
519 Westside Boulevard, Baltimore, MD 21228 (MLS# MDBC2176284) is a Single Family property that was sold at $635,000 on October 02, 2026. Want to learn more about 519 Westside Boulevard? Do you have questions about finding other Single Family real estate for sale in Baltimore? You can browse all Baltimore real estate or contact a Coldwell Banker agent to request more information.