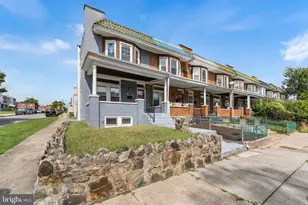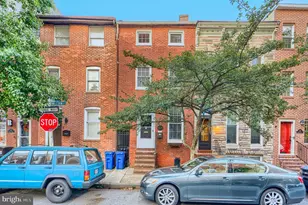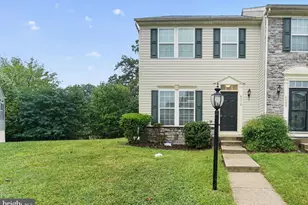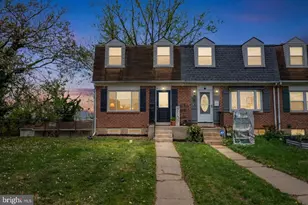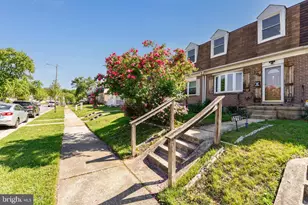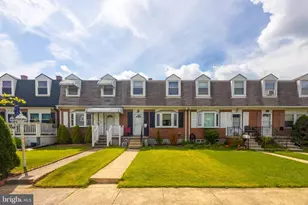
This is a carousel with tiles that activate property listing cards. Use the previous and next buttons to navigate.
1/1
$260,000
This is a carousel with tiles that activate property listing cards. Use the previous and next buttons to navigate.
1/1
Property Description
Welcome to 4418 Scotia Rd, a well-maintained and thoughtfully updated home in the heart of Halethorpe, offering comfort, functionality, and valuable system upgrades throughout. Step inside to find a bright and inviting interior featuring a dedicated dining space with stylish flooring, natural light, and a modern accent wall that adds warmth and character. The kitchen is efficiently designed with ample cabinetry, stainless steel appliances, and a clean, functional layout-perfect for everyday living and easy meal prep. One standout advantage of this home is that it offers two full bathrooms, a feature not commonly found among many comparable properties in the area-adding both convenience and increased value for homeowners and future resale. This home has been enhanced with several important upgrades, including a new main water line installed in 2023, providing peace of mind for years to come. In 2025, a new sump pump and dedicated footing drain system were added, further improving the home's overall functionality and protection. The roof, replaced in 2017, adds additional long-term value. Comfort and convenience continue throughout the home with thoughtful features such as two separate washer hookups-ideal for flexibility or multi-use living arrangements. The bedrooms are equipped with ceiling fans featuring built-in Bluetooth speakers, while the bathrooms include Bluetooth-enabled exhaust fans, bringing a modern touch to everyday living. An attic exhaust fan also helps improve ventilation and efficiency. Situated in a convenient location with easy access to major commuter routes, shopping, dining, and local amenities, this property offers both practicality and accessibility.
Full Property Details
Full Property Details for 4418 Scotia Rd
General
- Sold For: $260,000
- Taxes: $1,781 (2025)
- Status: Closed
- Type: Townhouse
- Source: BrightMLSMidAtlantic
- MLS ID: MDBC2162110
- Added to Site: 53 day(s) ago
Interior
- Interior Features: Bathroom - Tub Shower, Carpet, Ceiling Fan(s), Dining Area, Floor Plan - Open, Recessed Lighting, Other
Rooms
Bathrooms
- Total Bathrooms: 2
- Full Bathrooms: 2
- Upper Floor Baths: 1
- Upper - Full Baths: 1
- Lower Floor Baths: 1
- Lower - Full Baths: 1
Bedrooms
- Total Bedrooms: 3
- Bedrooms Upper: 3
Parking
- Parking Type: Driveway, Off Street, On Street, Other
Location
- County: BALTIMORE
- Subdivision: FRIENDSHIP GARDENS
- Driving Directions: Please use GPS for the most accurate directions
School Information
- School District: Baltimore County Public Schools
- Elementary School: Baltimore Highlands
- Middle School: Lansdowne
- High School: Lansdowne High & Academy Of Finance
Heating & Cooling
- Central air: Yes
- Cooling Type: Central A/C
- Cooling Fuel: Electric
- Heating Type: 90% Forced Air
- Heating Fuel: Natural Gas
- Water Heater: Natural Gas
Utilities
- Sewer: Public Sewer
- Water: Public
Structural Information
- Architectural Style: Traditional
- Structure Type: Interior Row/Townhouse
- Construction: Brick
- Basement: Yes
- Basement Desc.: Fully Finished
- Foundation: Permanent
- Stories Description: Lower 1, Upper 1
- Square Feet: 1,536
- Sq. Ft. Source: Assessor
- Living Area: 1,280 Sq. Ft.
- Finished Above Grnd: 1,024 Sq. Ft.
- Finished Below Grnd: 256 Sq. Ft.
- Year Built: 1958
- Year Built Source: Assessor
Unit Information
Unit 1
- Bathrooms-Lower: 1
Lot Features
- Lot Size (Acres): 0.05
- Lot Size (Sq. Ft.): 2,080
- Lot Size Source: Assessor
- Zoning: RESIDENTIAL
Financial Considerations
- Price Per Sq. Ft.: $247.56
- Ground Rent: $100
- Assessment Year: 2026
- County Tax: $1,781
- County Tax Freq: Annually
- Tax w/Assessment: $159,433
- Tax Amount: $1,781
- Tax Year: 2025
- Terms: Standard Sale
- Tax Total Finished Sq. Ft.: 1280
Disclosures and Reports
- Ownership: Ground Rent
- Exclusions: See disclosures
- Inclusions: See disclosures
- Section: 2
- Lot Number: 10
Get Pre-Approved Today
Schools
Schools serving 4418 Scotia Rd
School District:Baltimore County Public Schools
| Name | Grades | Distance |
|---|---|---|
Baltimore Highlands Elementary School 4200 Annapolis Rd, Baltimore, MD 21227 | PK-5 | 0.2 mi |
Lansdowne Middle School 2400 Lansdowne Rd, Baltimore, MD 21227 | 6-8 | 1.1 mi |
Lansdowne High & Academy Of Finance 3800 Hollins Ferry Rd, Baltimore, MD 21227 | 9-12 | 0.8 mi |
Disclaimer:
School attendance boundaries provided by ATTOM Data Solutions and are for reference only. Contact the school directly to verify enrollment eligibility.
Price & Sales History for 4418 Scotia Rd
Date
Details
Price
Change
Source
6/26/2026
Sold
$260,000
2.56%
MLS
5/15/2026
Listed
$253,500
—
MLS
Disclaimer: Historical sales information is derived from public records provided by the county offices. Information is not guaranteed and should be independently verified.
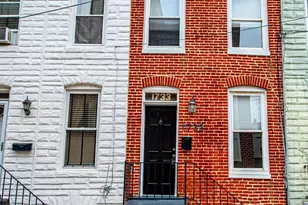
4418 Scotia Road, Baltimore, MD 21227 (MLS# MDBC2162110) is a Townhouse property that was sold at $260,000 on June 26, 2026. This property was listed by Ashley Dominick from our Howard County Regional Office.Want to learn more about 4418 Scotia Road? Do you have questions about finding other Townhouse real estate for sale in Baltimore? You can browse all Baltimore real estate or contact a Coldwell Banker agent to request more information.